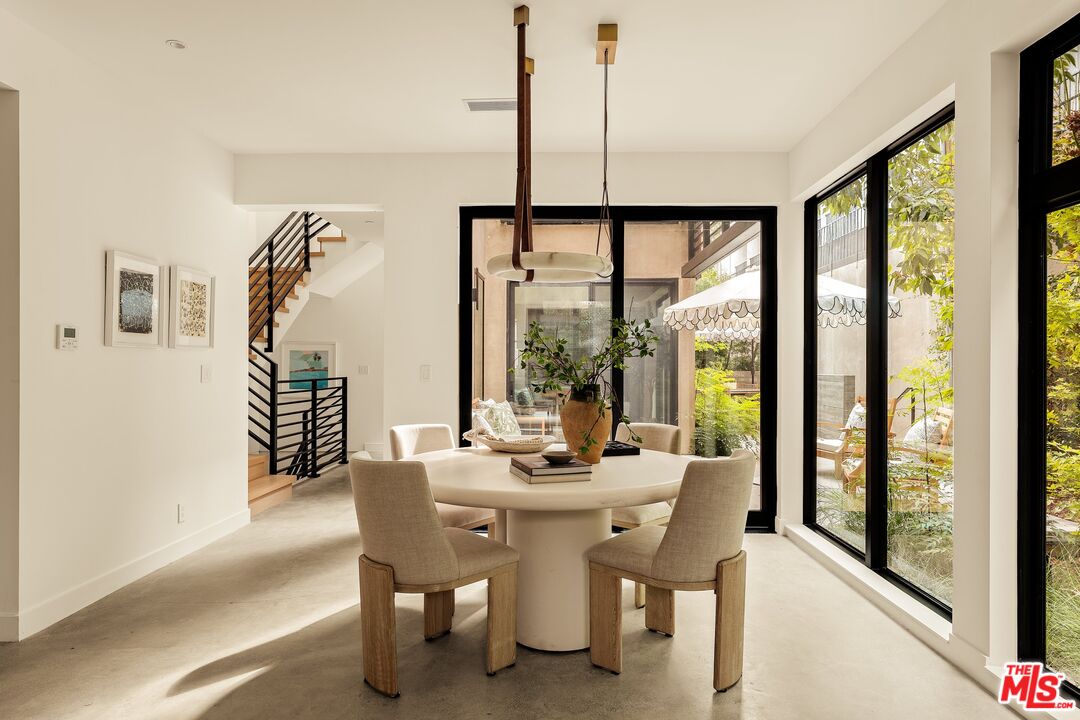
Dining room with a round table, upholstered chairs, black-framed windows, and a staircase.
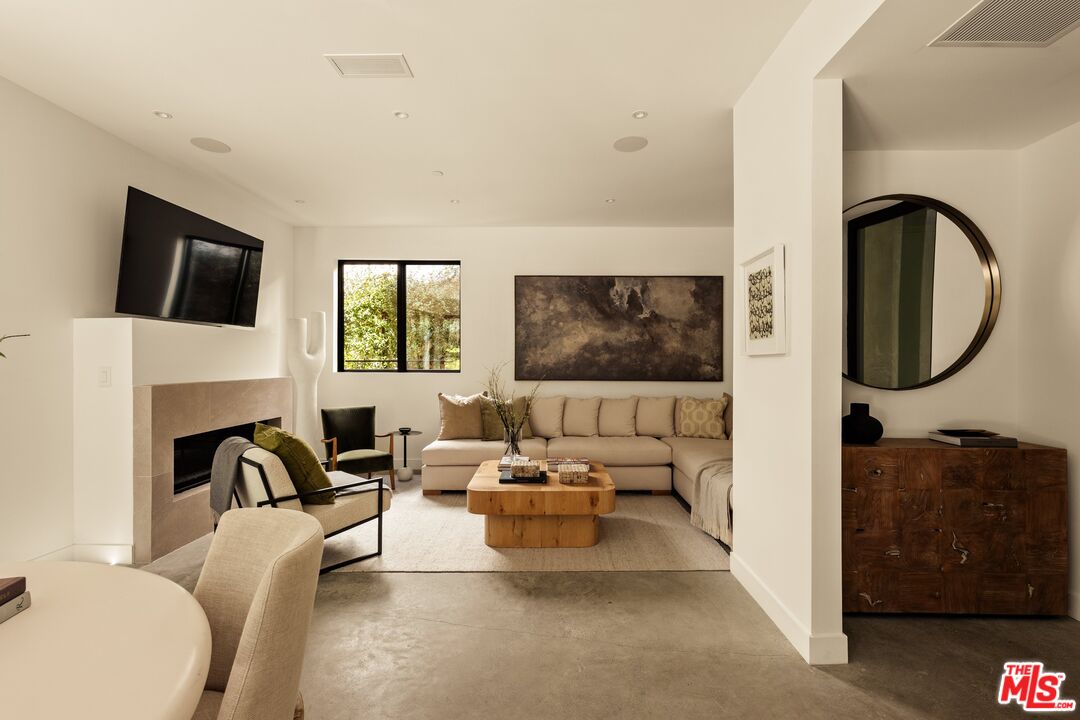
Living room with a sectional sofa, fireplace, wall-mounted television, and large abstract artwork.
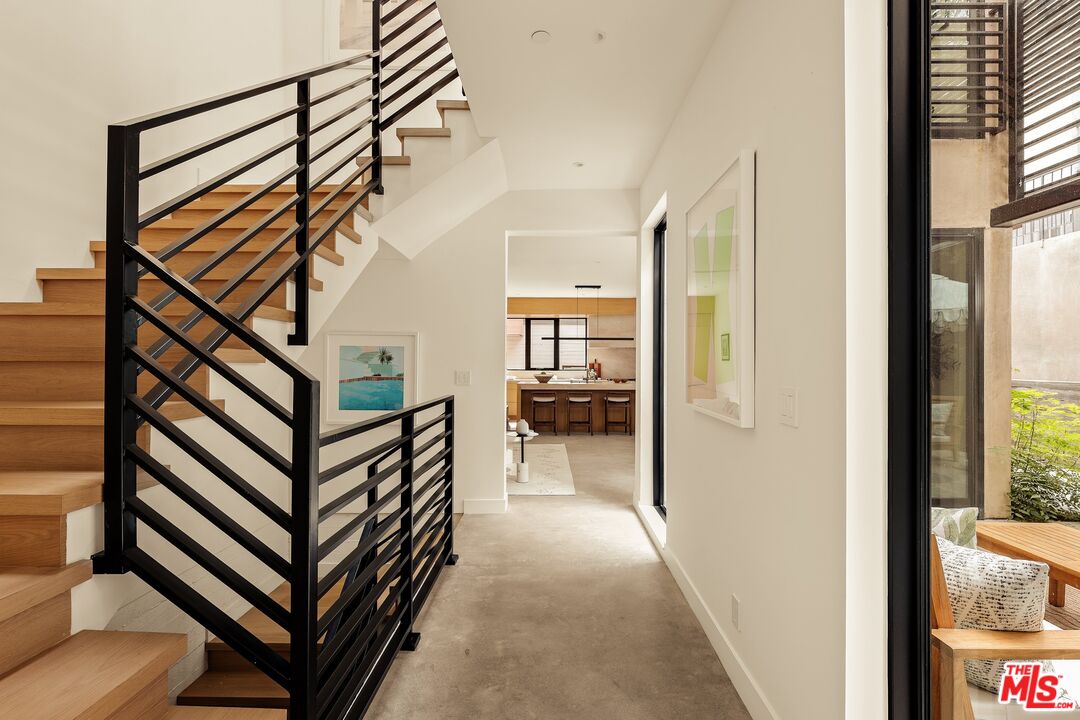
Entry hall with wood staircase, black railings, and a view into the kitchen.
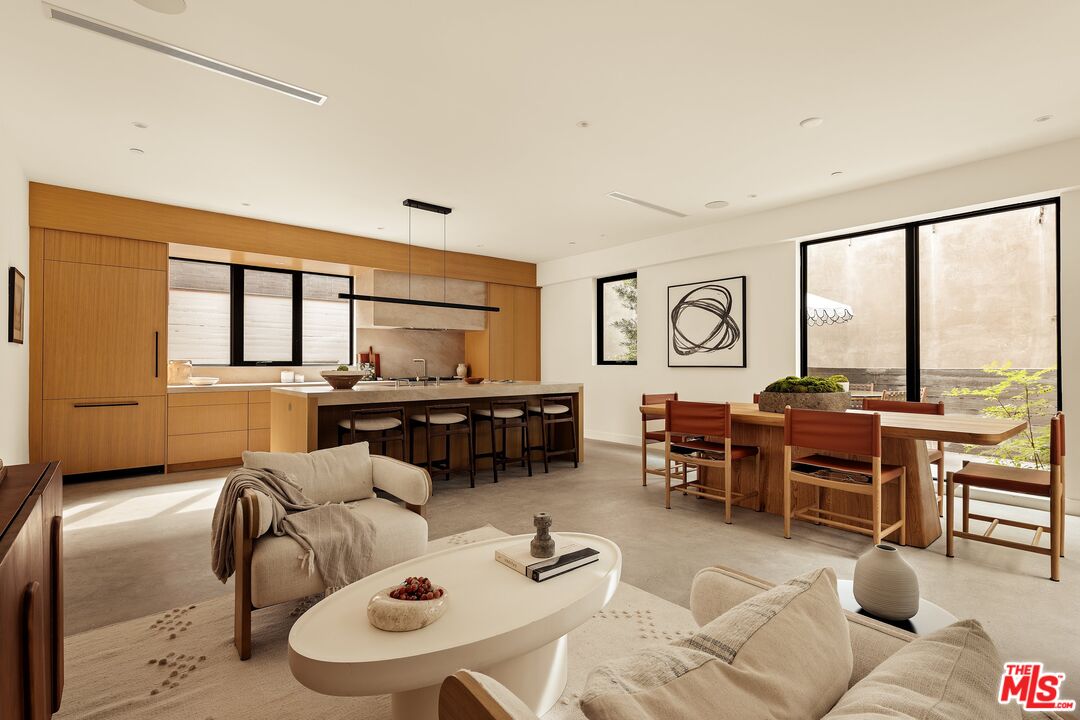
Open-plan living room, kitchen, and dining area with warm wood cabinetry and large windows.
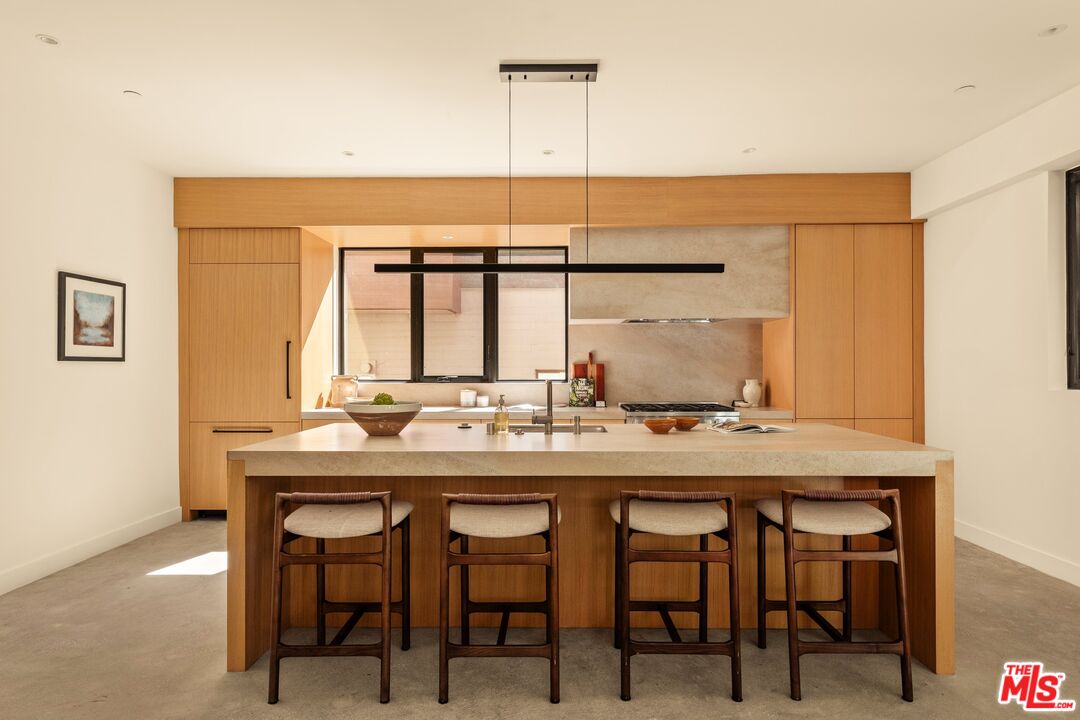
Modern kitchen with a wood-paneled island, four bar stools, and a large pendant light.
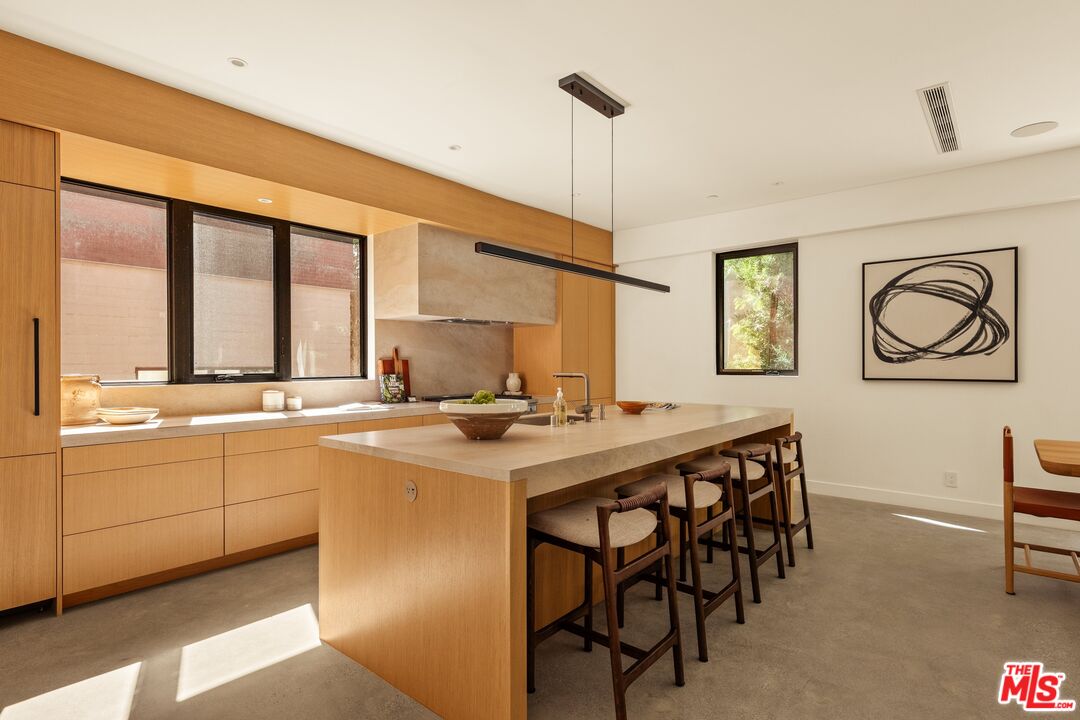
Modern kitchen with a large stone island, wood cabinetry, and counter seating.
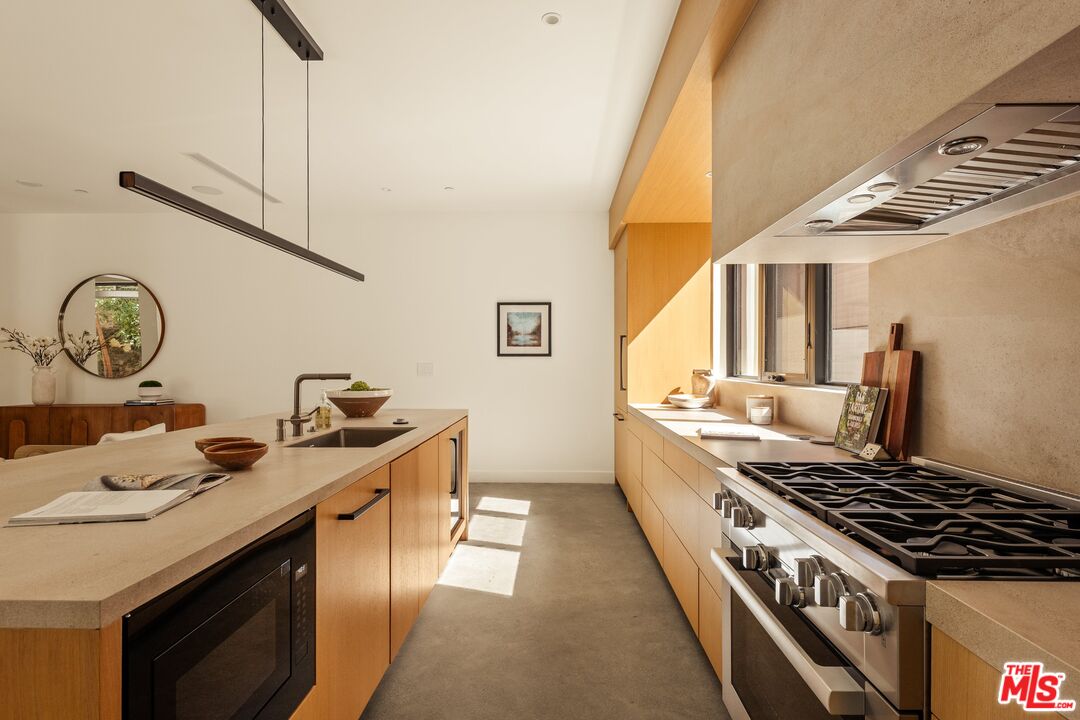
Modern kitchen with wood cabinetry, a large island, and a professional gas range.
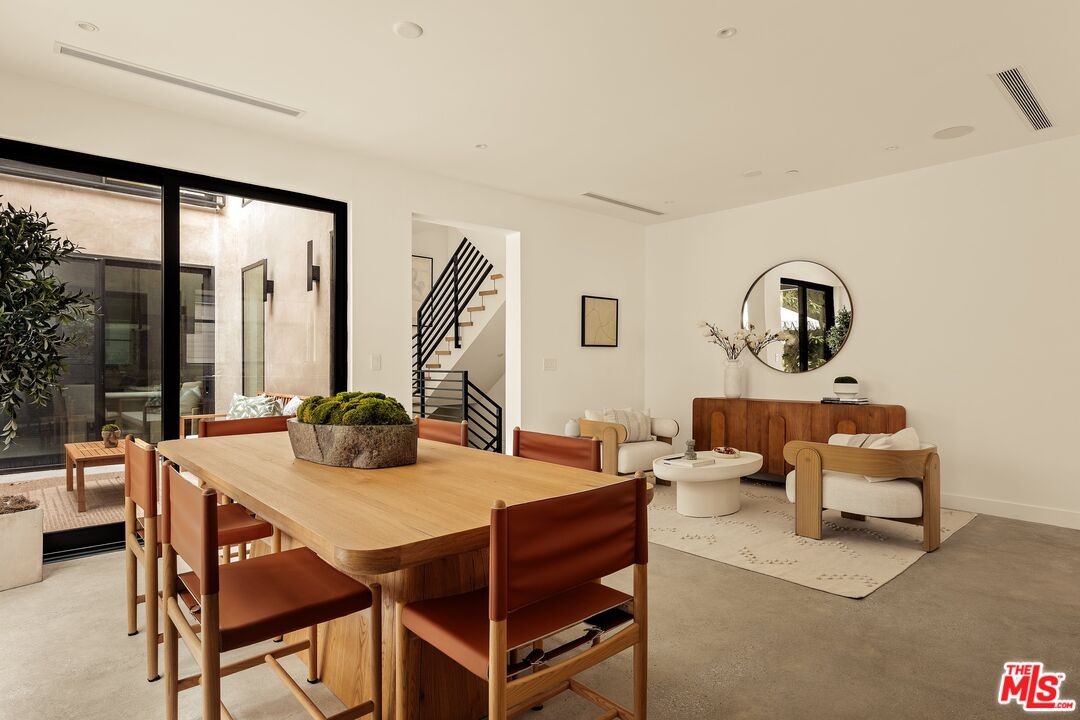
Open dining and living area with a long wood table, leather chairs, and sliding glass doors.
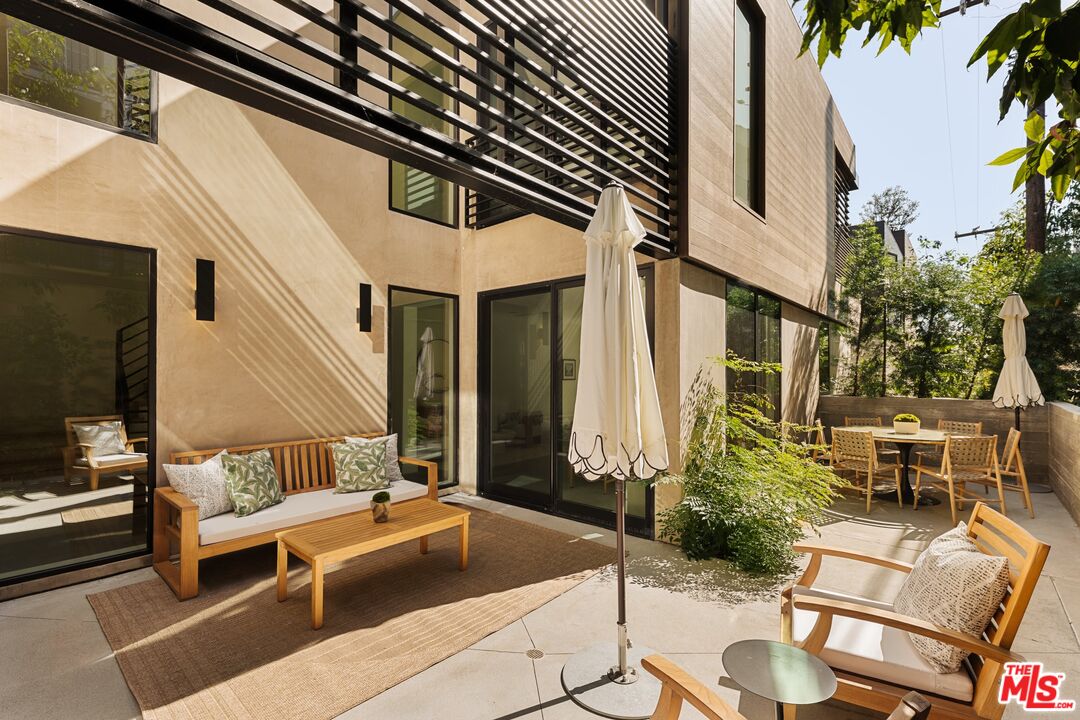
Modern home patio with wood lounge seating, dining area, and closed umbrellas beneath a slatted balcony.
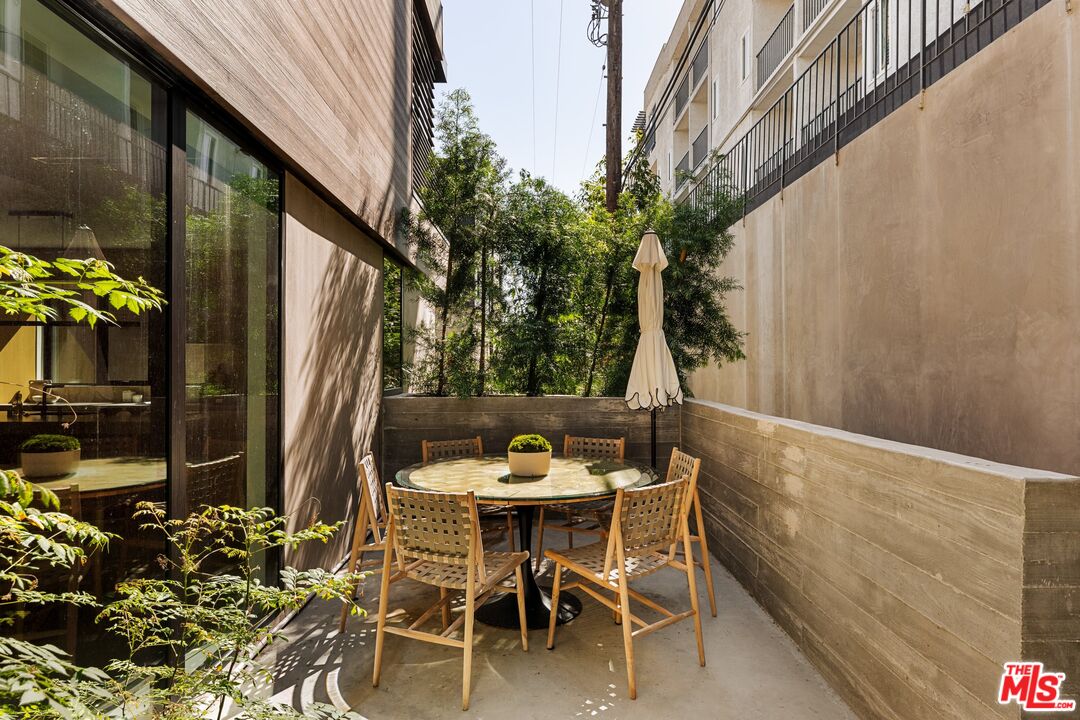
Private patio with a round dining table, wooden chairs, and a closed umbrella.
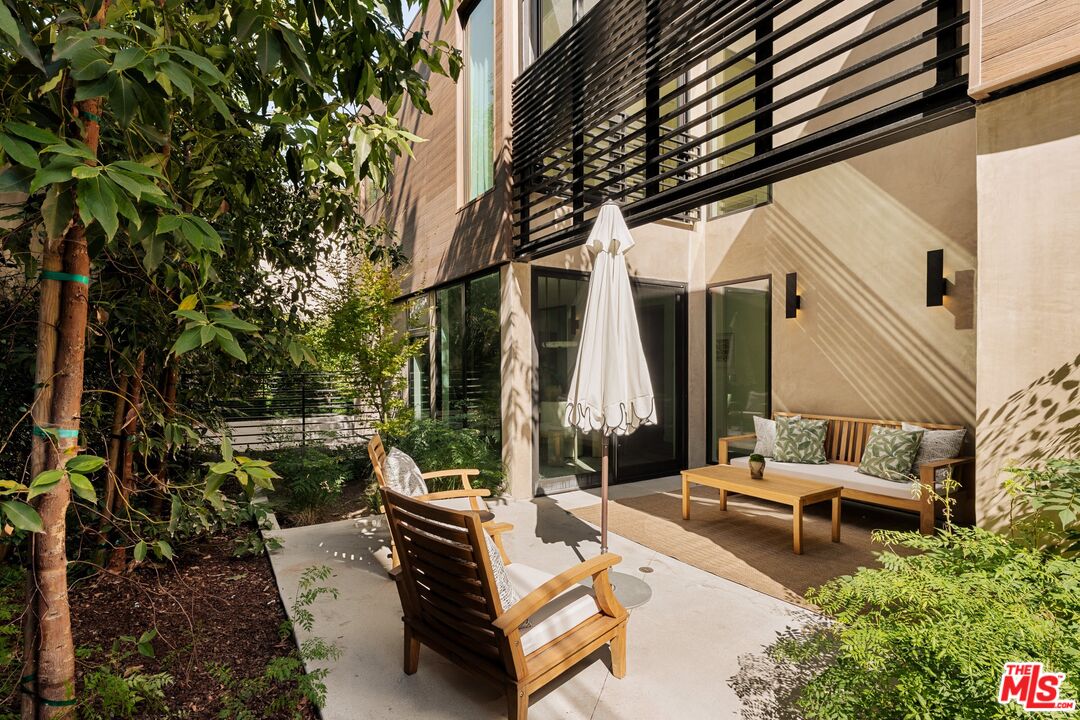
Modern home patio with wooden lounge furniture, a closed umbrella, and lush landscaping.
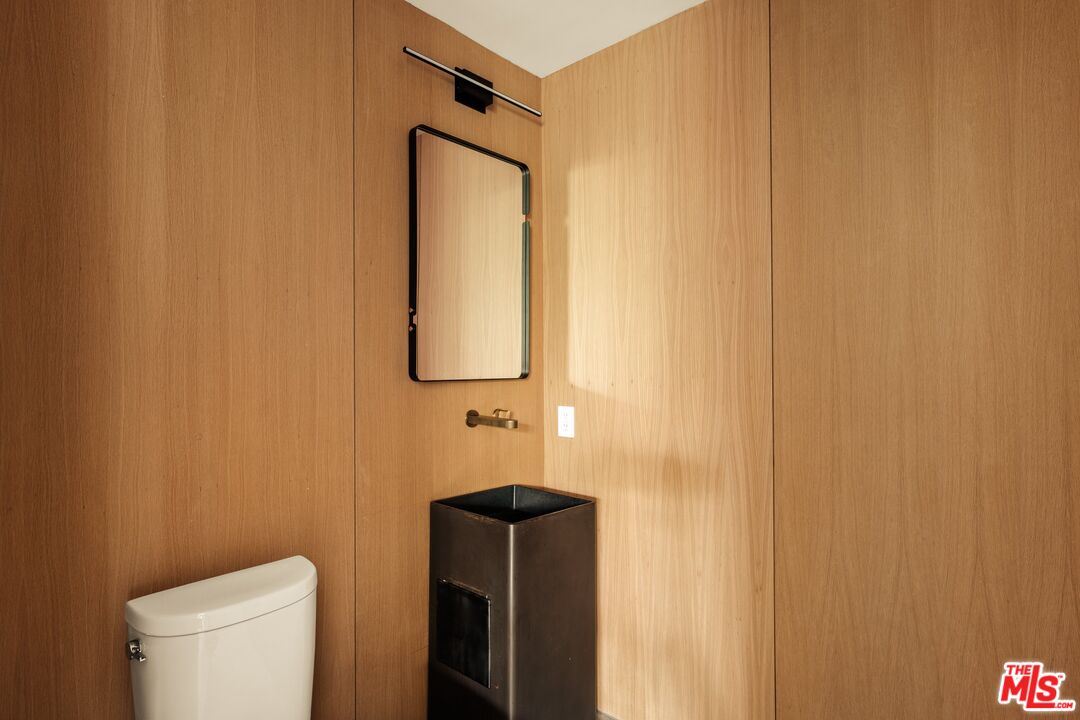
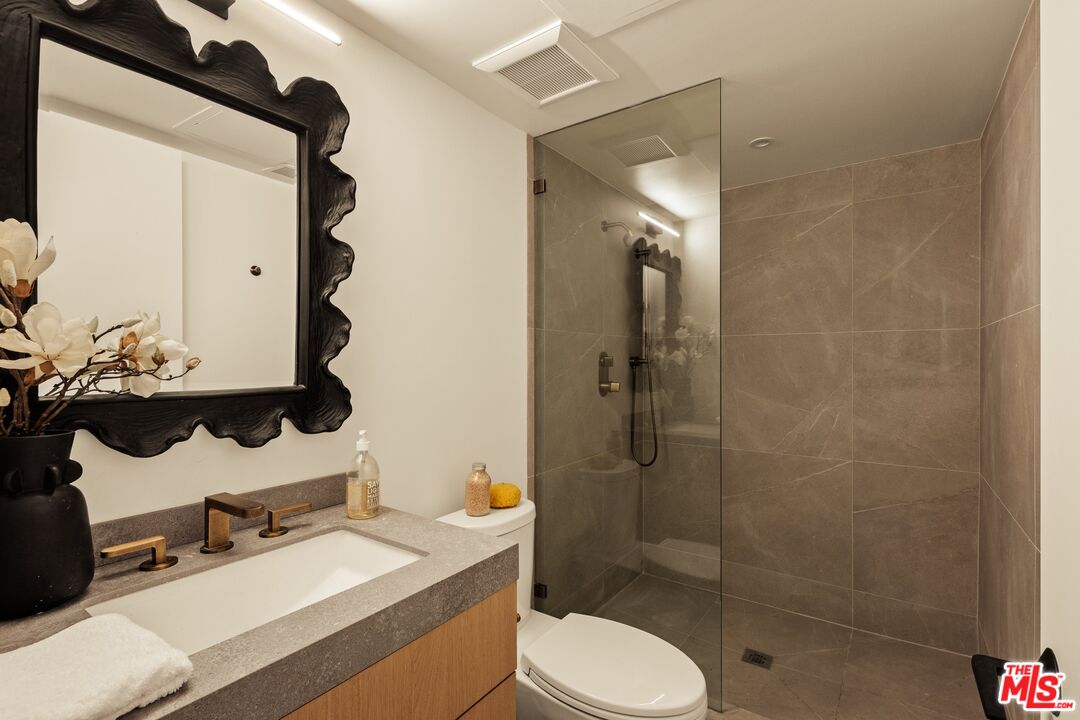
Powder room with a dark basin, wall-mounted faucet, mirror, and wood-paneled walls.
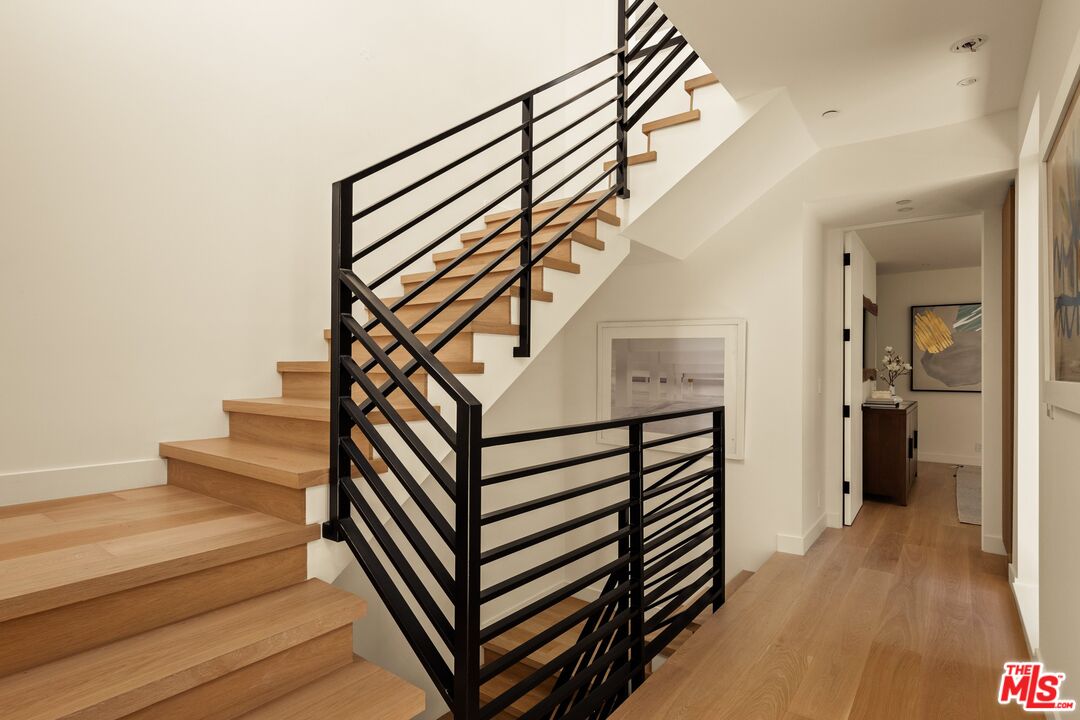
Interior staircase with light wood steps, black metal railings, and an upper-floor hallway.
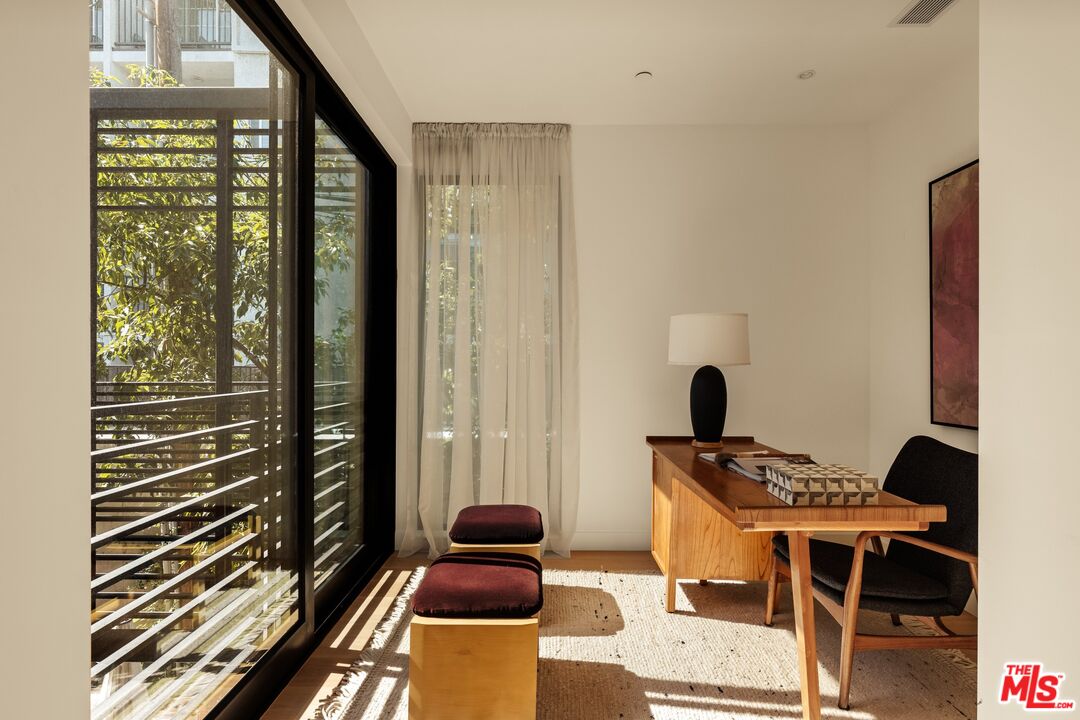
Sunlit home office with a wooden desk, lounge chair, and floor-to-ceiling windows overlooking leafy greenery.
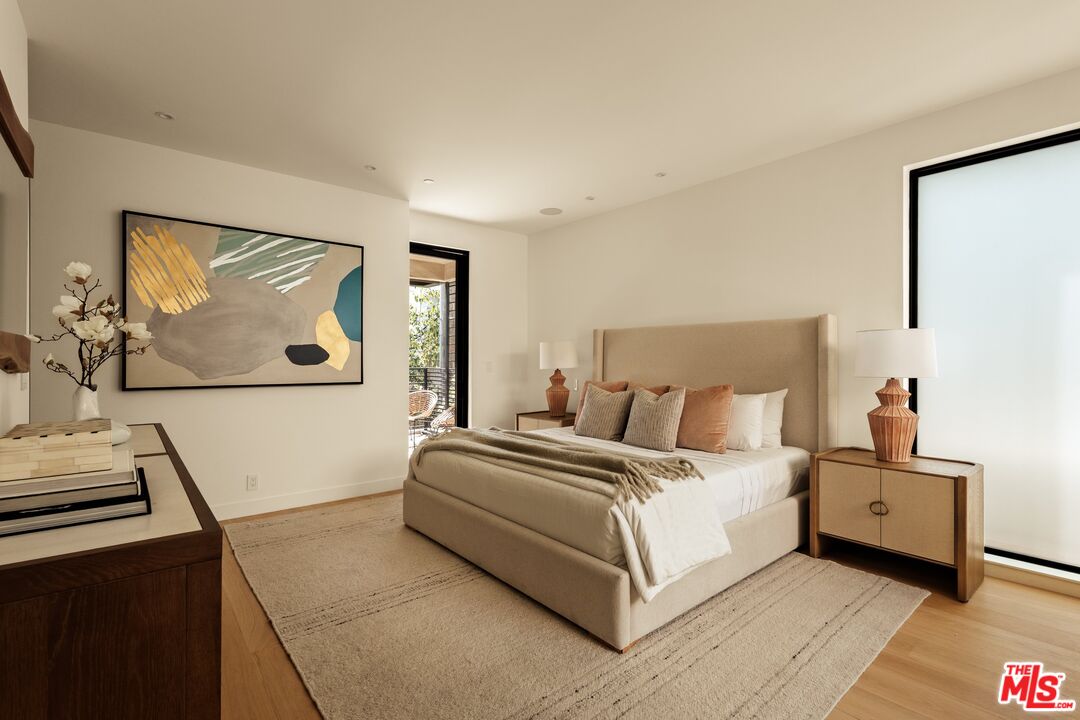
Staged bedroom with a neutral upholstered bed, abstract wall art, and a large window.
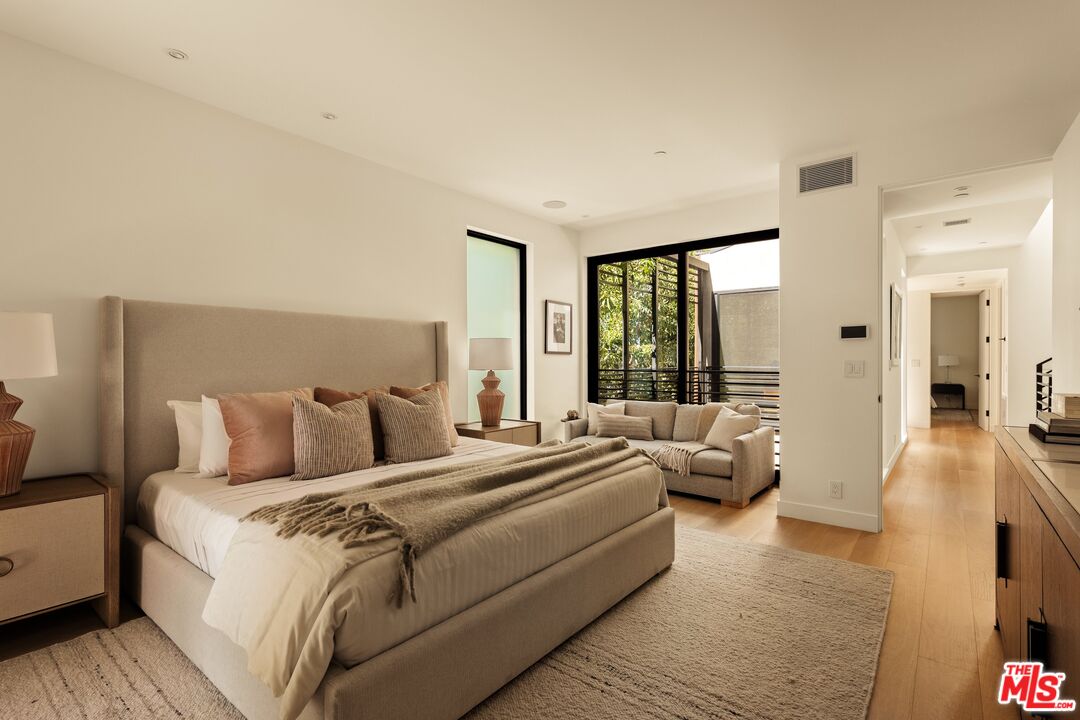
Bedroom with a king bed, sitting area, and black-framed doors opening to a balcony.
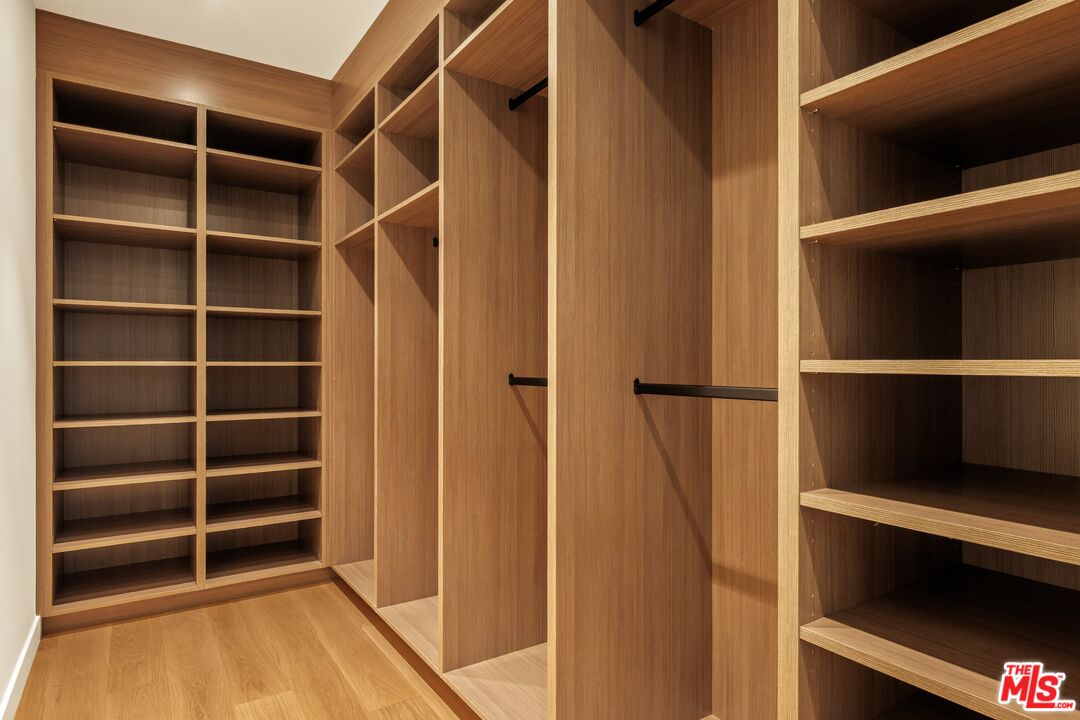
Walk-in closet with warm wood shelving, built-in drawers, and hanging rods.
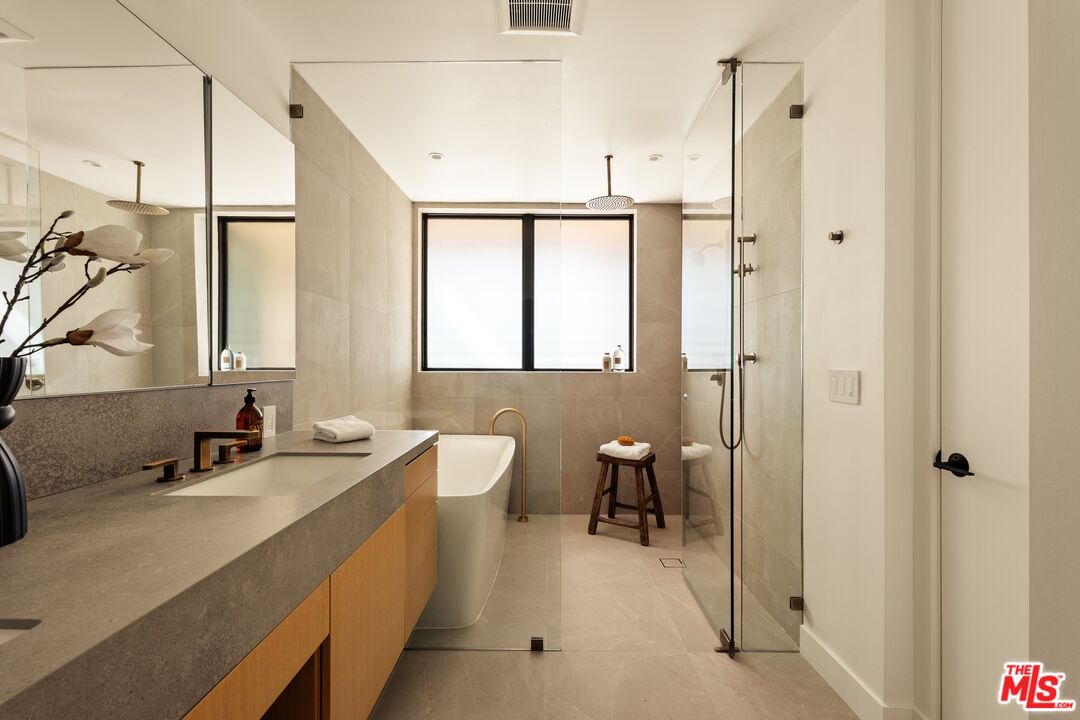
Bathroom with a long stone vanity, freestanding tub, and glass-enclosed shower.
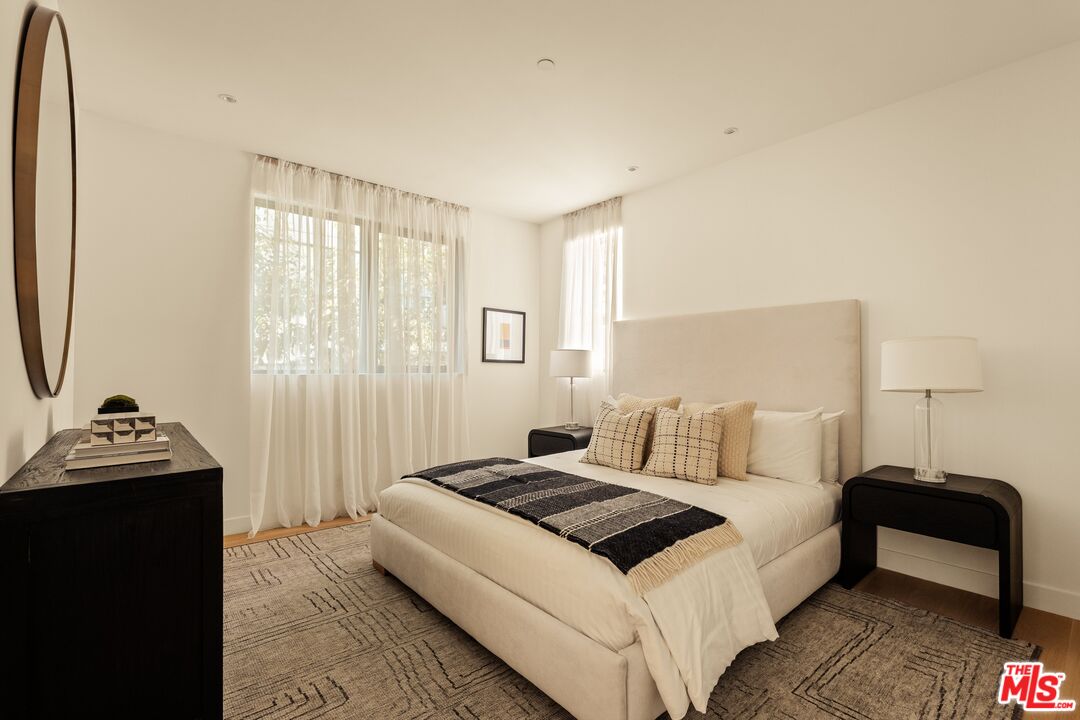
Bright staged bedroom with a king bed, sheer curtains, and matching black nightstands.
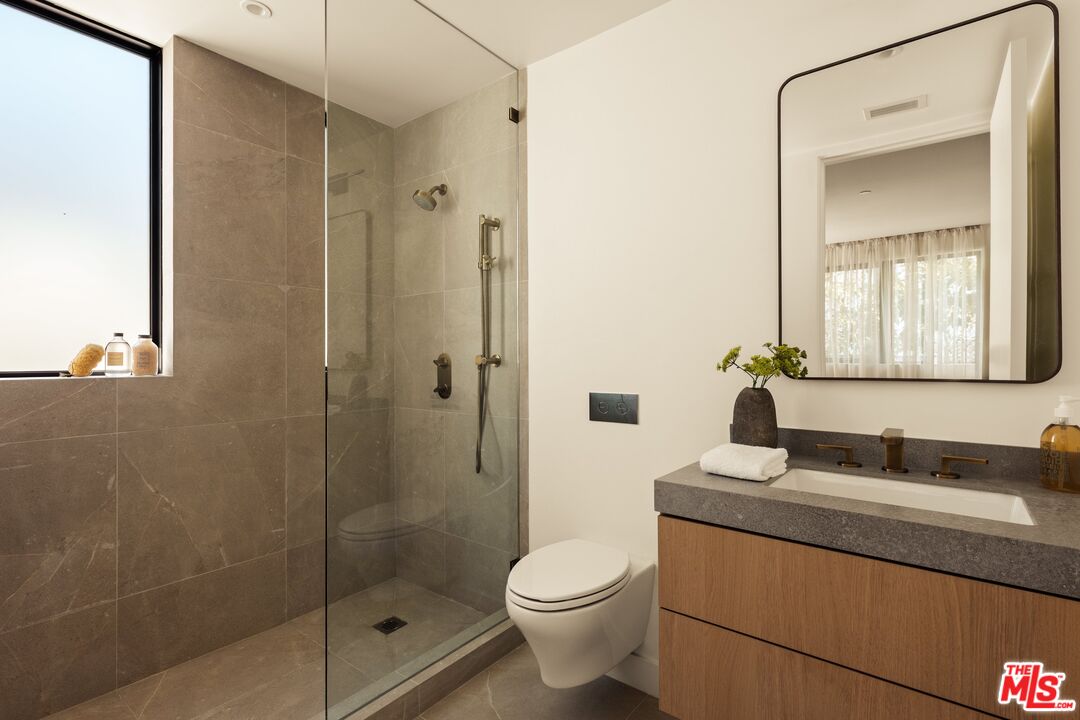
Bathroom with a glass-enclosed shower, large window, and wood vanity.
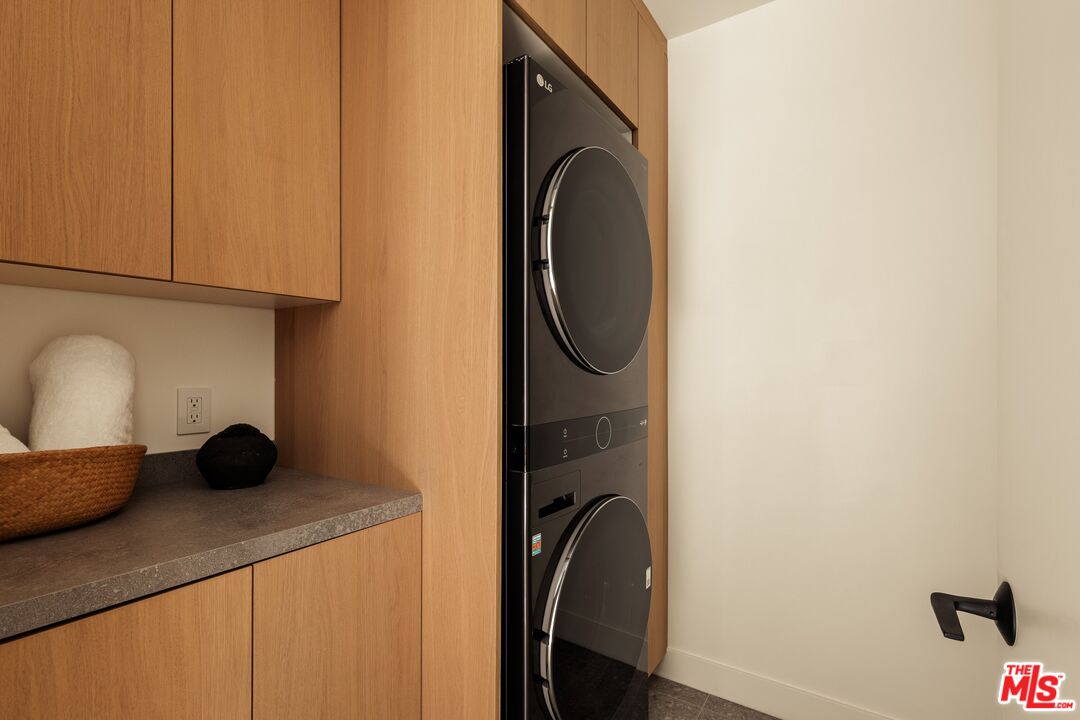
Laundry area with stacked black washer and dryer beside warm wood cabinets and a stone countertop.
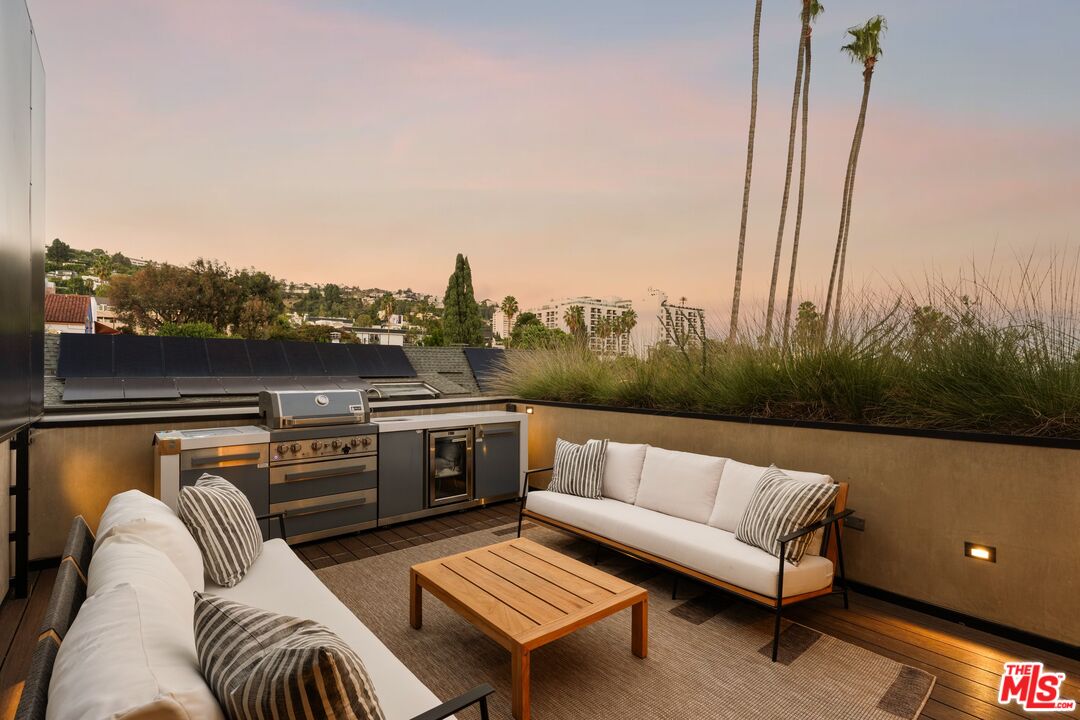
Rooftop patio with an outdoor kitchen, white lounge seating, and a city view.
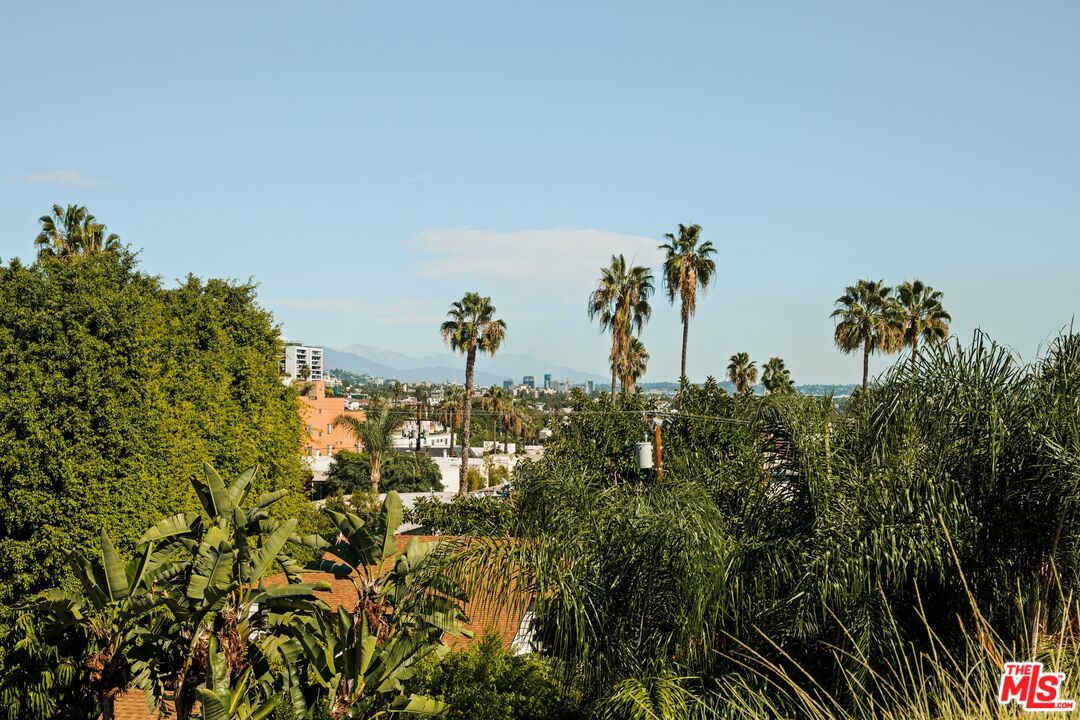
Elevated view over tropical landscaping toward the Los Angeles skyline and distant mountains.
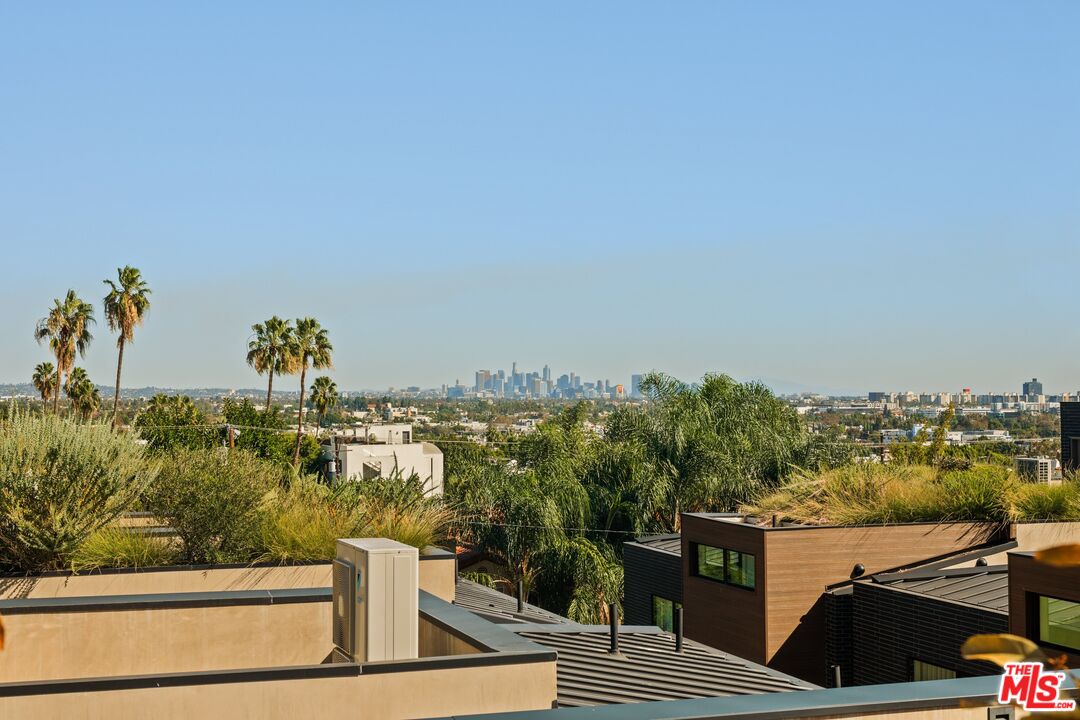
Los Angeles skyline viewed beyond palm trees and modern rooftops.
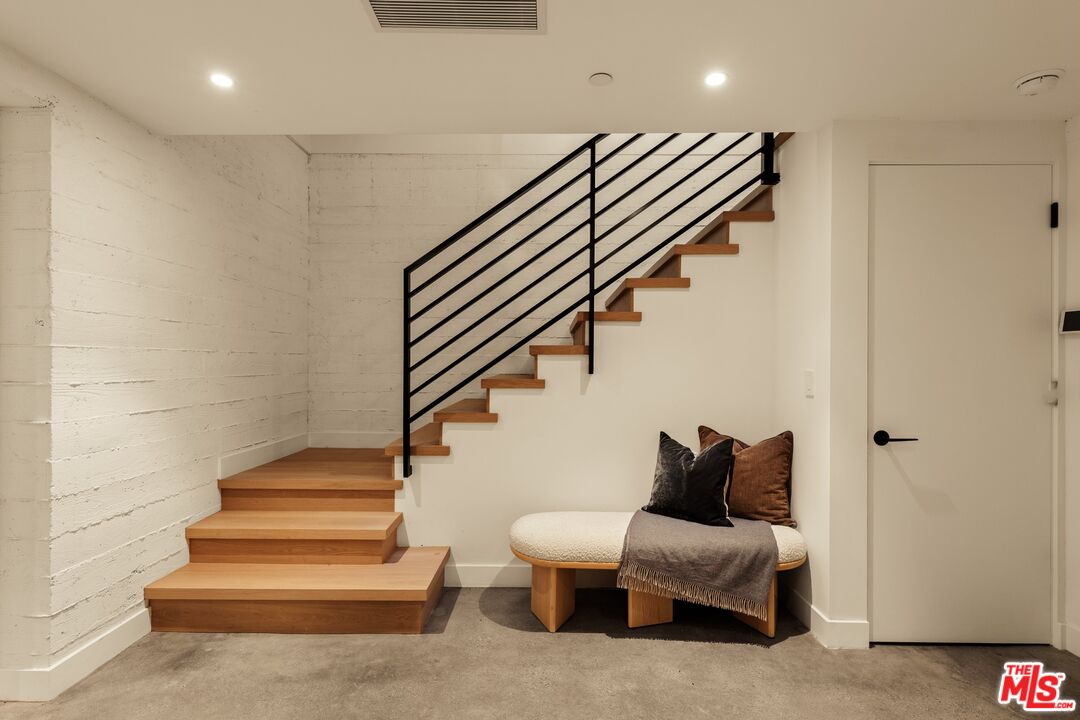
Interior staircase with wood treads, black metal railing, and a cushioned bench beneath.
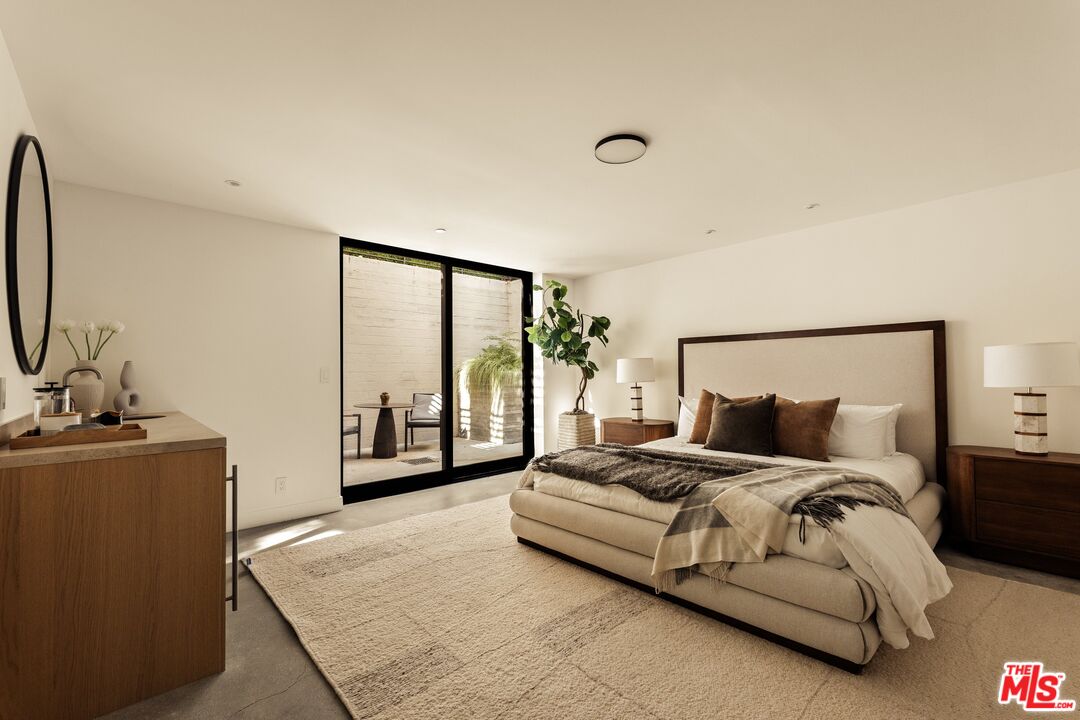
Staged bedroom with a king-size bed and black-framed sliding doors opening to a patio.
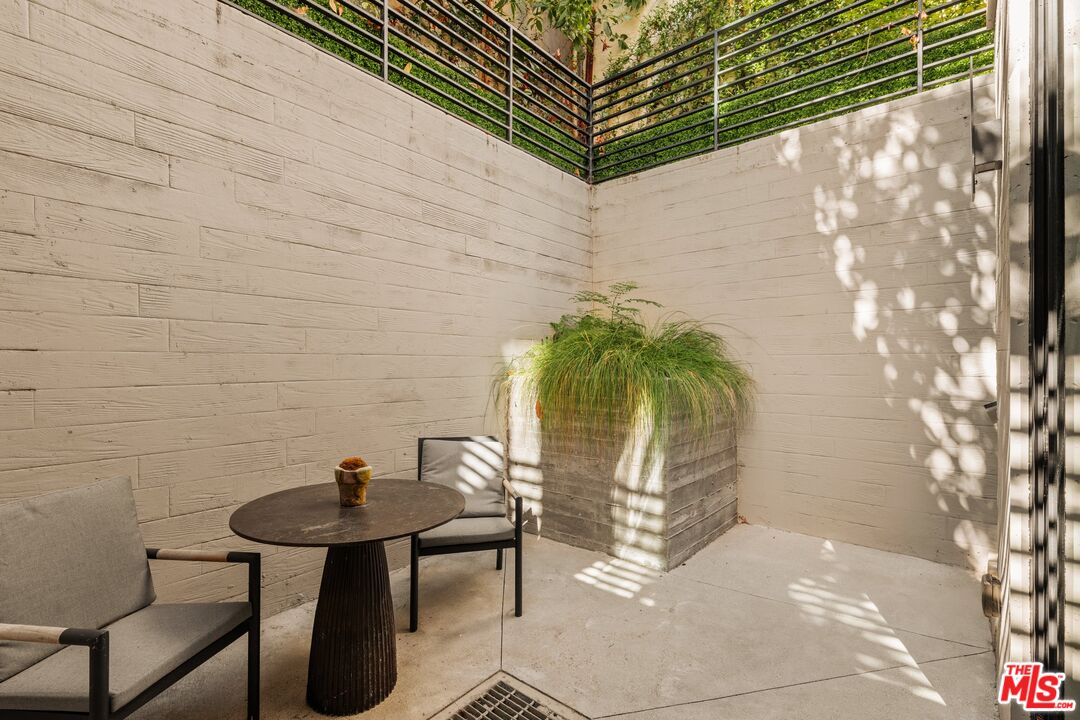
Outdoor patio with two chairs, a round table, and a raised planter against white walls.
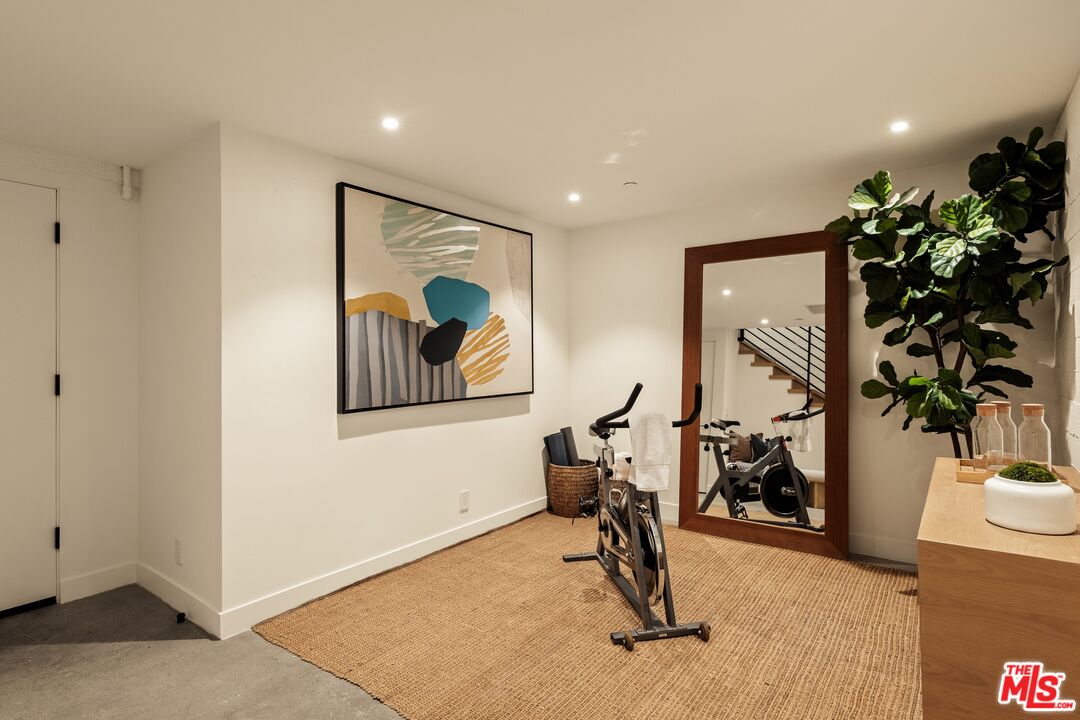
Home exercise room with a stationary bike, large mirror, abstract artwork, and woven rug.
Bathroom with a glass-enclosed tiled shower, stone vanity, and sculptural dark mirror.
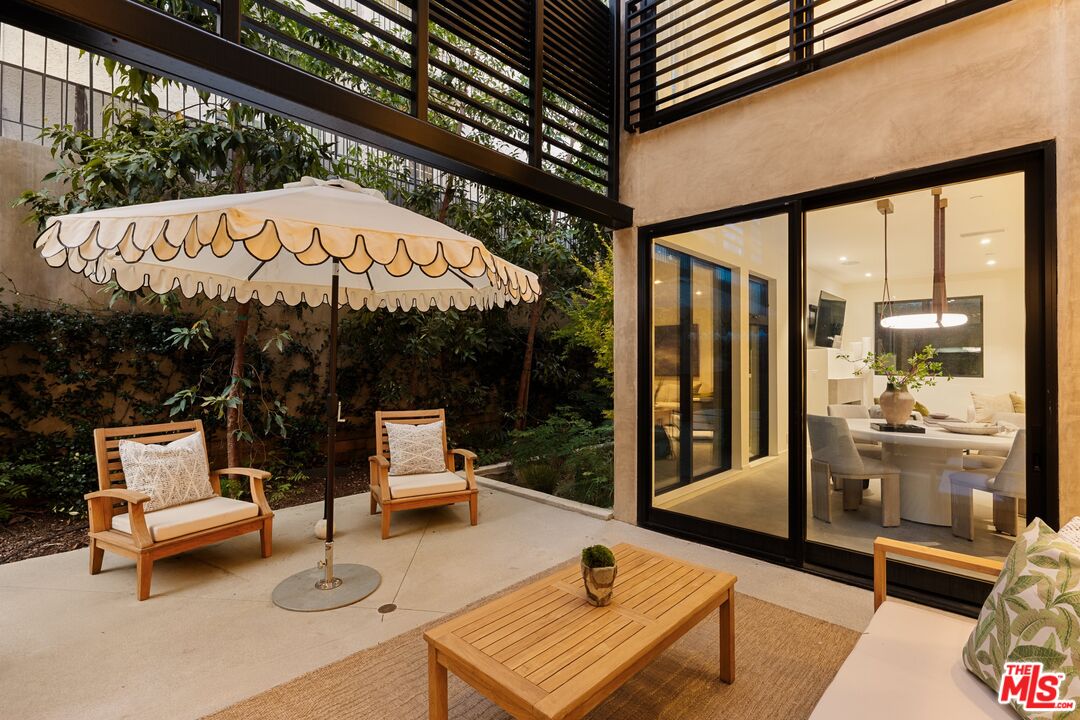
Furnished patio with a scalloped umbrella, wooden lounge chairs, and sliding doors to the dining room.
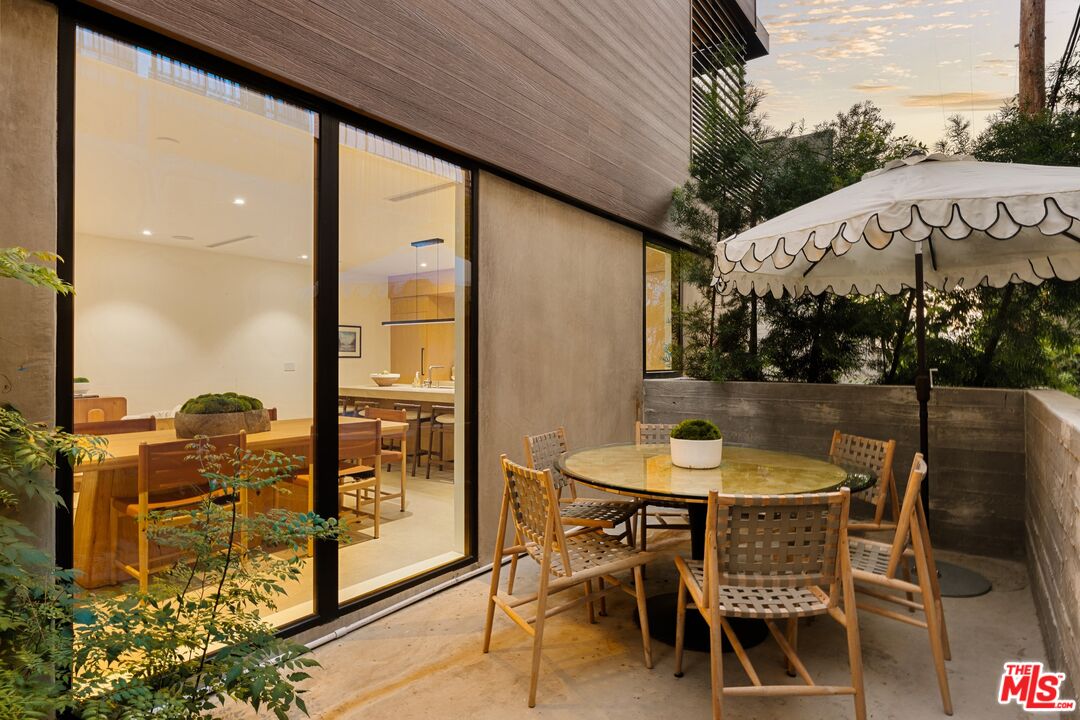
Modern home patio with an outdoor dining set beside illuminated floor-to-ceiling windows.
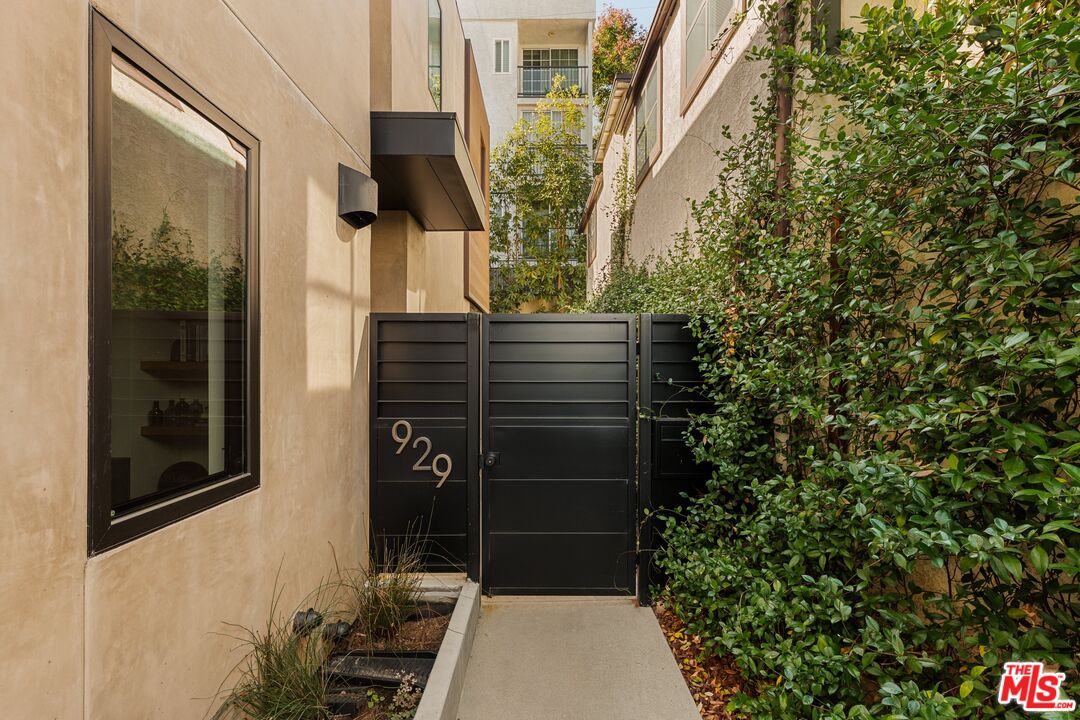
Modern home entrance with a black gate marked 929, a narrow walkway, and dense greenery.
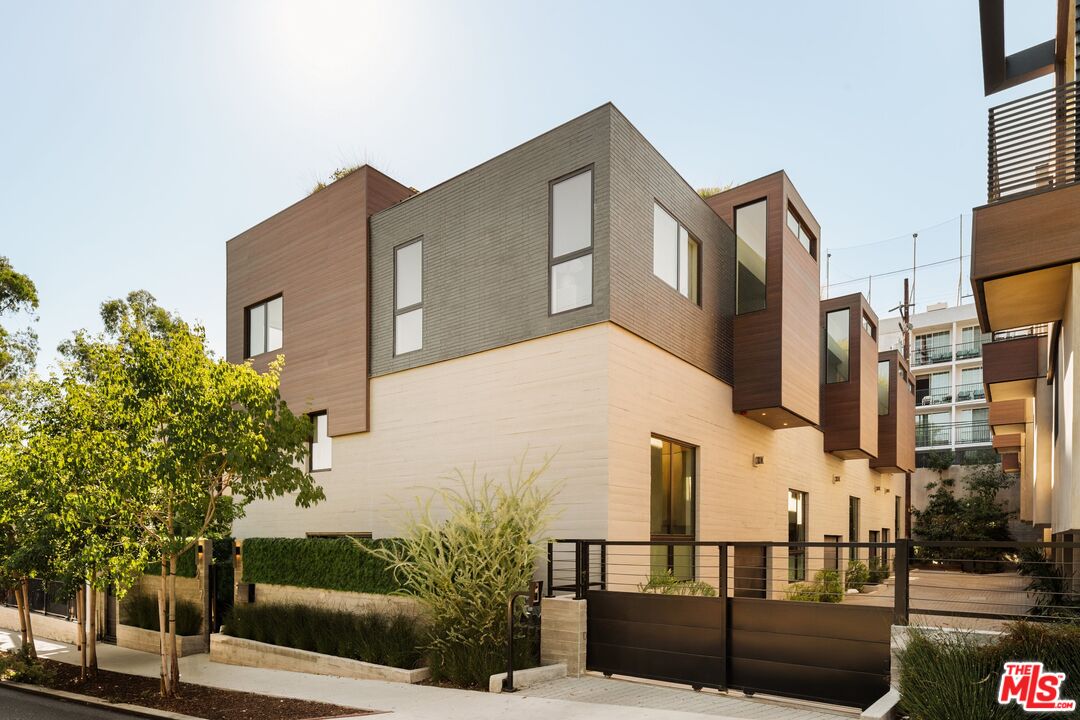
Modern townhomes with white walls, projecting wood-clad upper floors, and a gated entry.
SEE ALL PHOTOS
Dining room with a round table, upholstered chairs, black-framed windows, and a staircase.
Living room with a sectional sofa, fireplace, wall-mounted television, and large abstract artwork.
Entry hall with wood staircase, black railings, and a view into the kitchen.
Open-plan living room, kitchen, and dining area with warm wood cabinetry and large windows.
Modern kitchen with a wood-paneled island, four bar stools, and a large pendant light.
Modern kitchen with a large stone island, wood cabinetry, and counter seating.
Modern kitchen with wood cabinetry, a large island, and a professional gas range.
Open dining and living area with a long wood table, leather chairs, and sliding glass doors.
Modern home patio with wood lounge seating, dining area, and closed umbrellas beneath a slatted balcony.
Private patio with a round dining table, wooden chairs, and a closed umbrella.
Modern home patio with wooden lounge furniture, a closed umbrella, and lush landscaping.
Powder room with a dark basin, wall-mounted faucet, mirror, and wood-paneled walls.
Interior staircase with light wood steps, black metal railings, and an upper-floor hallway.
Sunlit home office with a wooden desk, lounge chair, and floor-to-ceiling windows overlooking leafy greenery.
Staged bedroom with a neutral upholstered bed, abstract wall art, and a large window.
Bedroom with a king bed, sitting area, and black-framed doors opening to a balcony.
Walk-in closet with warm wood shelving, built-in drawers, and hanging rods.
Bathroom with a long stone vanity, freestanding tub, and glass-enclosed shower.
Bright staged bedroom with a king bed, sheer curtains, and matching black nightstands.
Bathroom with a glass-enclosed shower, large window, and wood vanity.
Laundry area with stacked black washer and dryer beside warm wood cabinets and a stone countertop.
Rooftop patio with an outdoor kitchen, white lounge seating, and a city view.
Elevated view over tropical landscaping toward the Los Angeles skyline and distant mountains.
Los Angeles skyline viewed beyond palm trees and modern rooftops.
Interior staircase with wood treads, black metal railing, and a cushioned bench beneath.
Staged bedroom with a king-size bed and black-framed sliding doors opening to a patio.
Outdoor patio with two chairs, a round table, and a raised planter against white walls.
Home exercise room with a stationary bike, large mirror, abstract artwork, and woven rug.
Bathroom with a glass-enclosed tiled shower, stone vanity, and sculptural dark mirror.
Furnished patio with a scalloped umbrella, wooden lounge chairs, and sliding doors to the dining room.
Modern home patio with an outdoor dining set beside illuminated floor-to-ceiling windows.
Modern home entrance with a black gate marked 929, a narrow walkway, and dense greenery.
Modern townhomes with white walls, projecting wood-clad upper floors, and a gated entry.
For Sale

929 Hilldale Ave

929 Hilldale Ave, West Hollywood, CA 90069

$3,250,000
Introducing The Garden House, a distinctive architectural residence in the heart of West Hollywood's coveted Norma Triangle. Part of an exclusive collection of nine residences designed by ANR Signature and inspired by the minimalist works of Robert Ryman, this newly constructed three-bedroom home offers a compelling balance of contemporary design, privacy, and effortless indoor-outdoor living. Beyond its double-gated entrance, a private courtyard anchored by a striking specimen tree creates an intimate arrival experience and an inviting setting for alfresco dining. Inside, soaring ceilings, natural light, and thoughtfully curated finishes establish a refined yet welcoming atmosphere. European oak cabinetry, honed concrete and oak flooring, and a beautifully appointed kitchen featuring premium Miele appliances reflect a considered approach to materiality and design. A separate family room with fireplace and powder room adds warmth and versatility to the living experience. The primary suite is a tranquil retreat, featuring a fully outfitted walk-in closet and a spa-inspired bath with a wet room, generous ceiling heights, and abundant natural light. Two additional bedrooms offer flexibility for guests, a home office, or creative pursuits, while smart-home-ready infrastructure brings modern convenience. Above, a private rooftop terrace captures sweeping views of the Los Angeles skyline and Downtown, providing an exceptional setting for entertaining or evenings beneath the stars. A direct-access two-car garage completes the residence. Moments from the Sunset Strip, Pacific Design Center, West Hollywood Park, and the boutiques and restaurants of Melrose, The Garden House offers a rare sense of privacy within one of Los Angeles' most vibrant neighborhoods. A private sanctuary, thoughtfully designed for life in the city.

3
beds

4
baths

3,096 Sq.Ft. LIVING AREA

2,801 Sq.Ft. lot
Tom Wrigglesworth

Tom Wrigglesworth

Features & Amenities

Interior

  • total bedrooms3
  • Total bathrooms4
  • full bathrooms3
  • half bathroom1
  • Laundry room Inside, Laundry Area, Room
  • Flooring Mixed, Wood
  • Fireplace Living Room, Decorative
  • APPLIANCES Built-Ins, Dishwasher, Dryer, Freezer, Microwave, Range/Oven, Refrigerator, Barbeque, Garbage Disposal, Washer

Area & Lot

  • Status For Sale
  • Living Area3,096 Sq.Ft.
  • Lot Area2,801 Sq.Ft.
  • MLS® ID26102828
  • TypeResidential
  • NeighborhoodWest Hollywood
  • Architecture StylesArchitectural
  • View DescriptionCity, City Lights, Hills

Exterior

  • STORIES4
  • PoolNone
  • parkingGarage - 2 Car, Private Garage, Attached
  • HEAT TYPECentral
  • AIR CONDITIONINGCentral
  • security FeaturesCard/Code Access, Gated

Financial

  • Sales Price$3,250,000
  • HOA $278/mo
Living room with a sectional sofa, fireplace, wall-mounted television, and large abstract artwork.

Schedule a Showing

I would love to show you this beautiful property. Please select your preferred date and time below. I will be in touch shortly to confirm your appointment.

Schedule a Showing

I would love to show you this beautiful property. Please select your preferred date and time below. I will be in touch shortly to confirm your appointment.

Thank you for your interest in 929 Hilldale Ave, West Hollywood, CA 90069. We are reviewing your request and will be in touch shortly!

Mortgage Calculator

Estimate your monthly mortgage payment, including the principal and interest, property taxes, and HOA. Adjust the values to generate a more accurate rate.


All estimates are provided for informational purposes only. Actual amounts may vary.
$0,000 Your Payment 20 15 65
$0,000 Your Payment

West Hollywood

Explore

Work With Us

Our clients have made us a top-selling team in the nation. Experience it yourself and get in touch with us.

Follow Me On Instagram