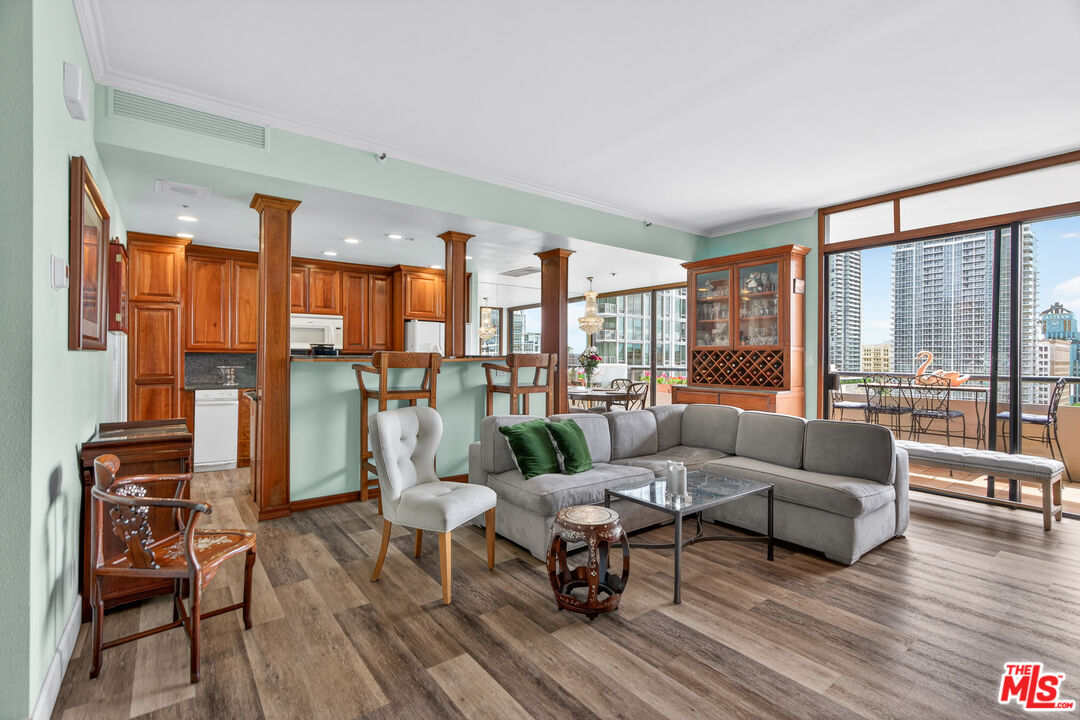
Furnished condo living room with an open kitchen and balcony overlooking the downtown skyline.
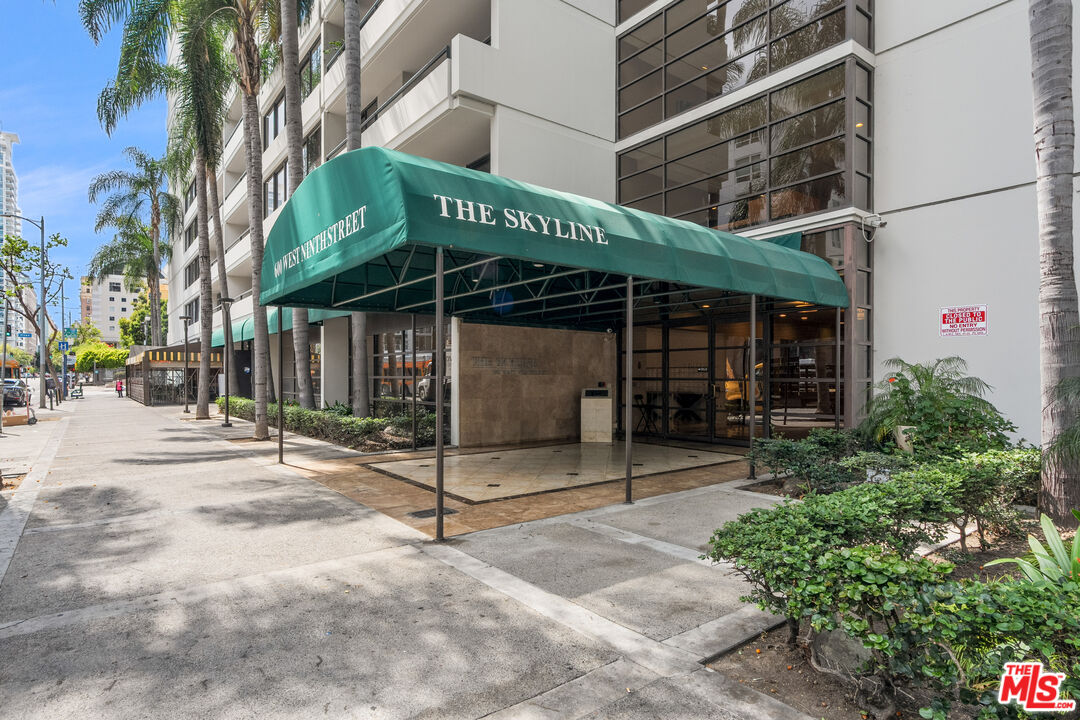
The Skyline building entrance beneath a green canopy, with glass doors and palm trees.
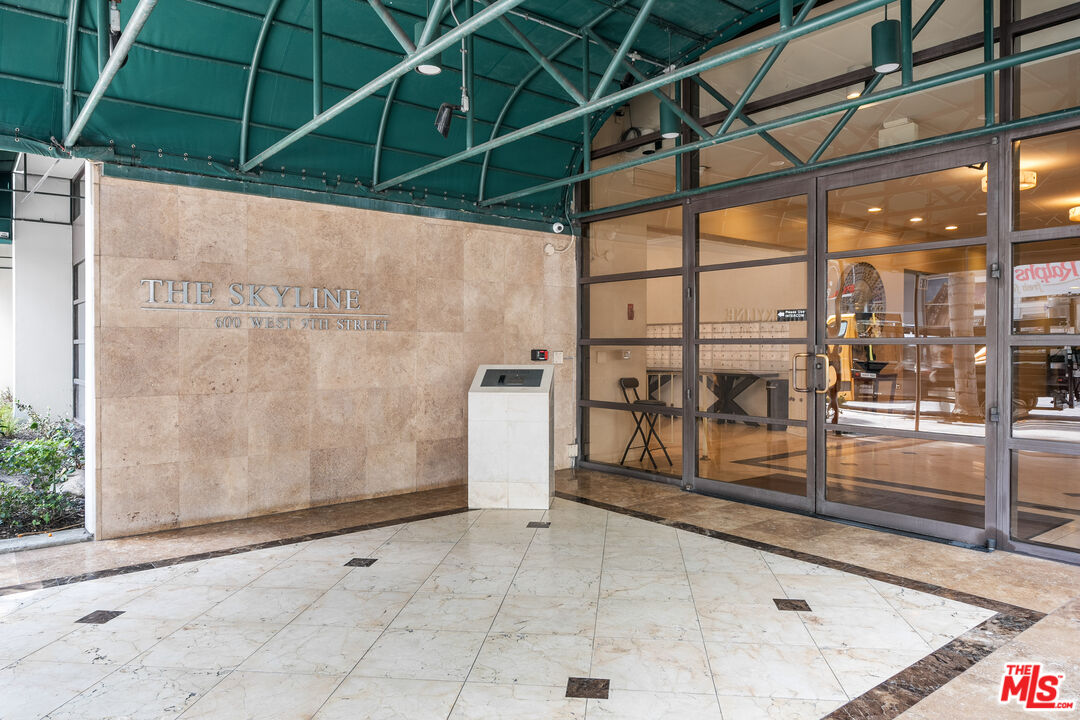
The Skyline building entrance, with its stone name wall and glass lobby doors.
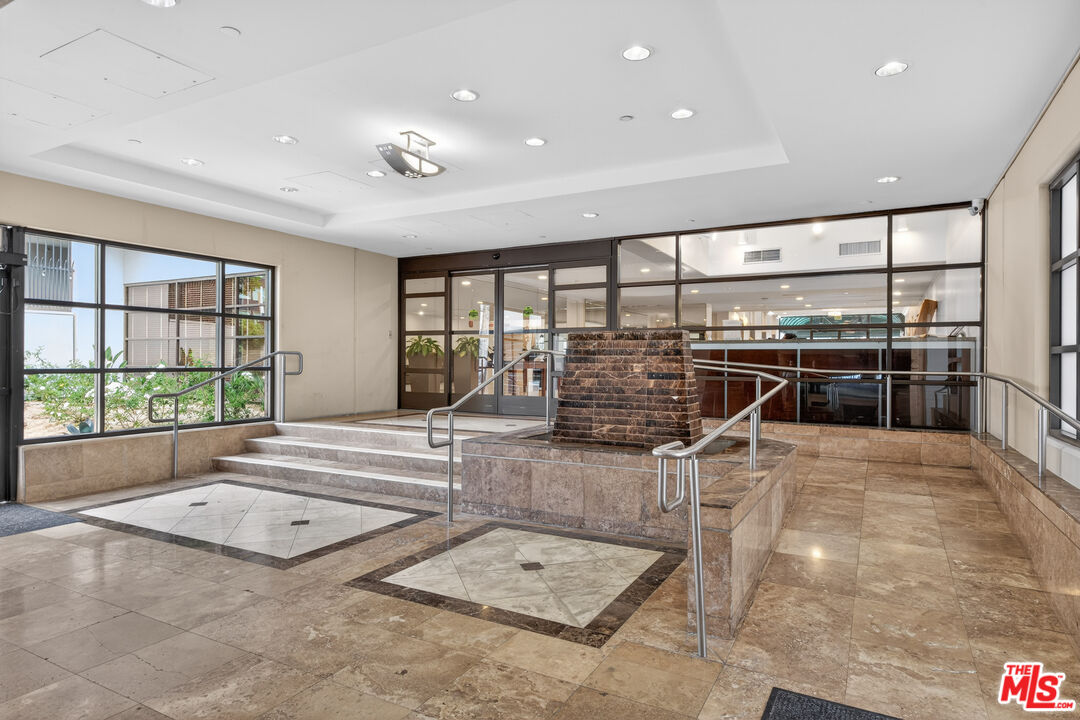
Building lobby with polished marble floors, a raised marble feature, and glass doors to the reception area.
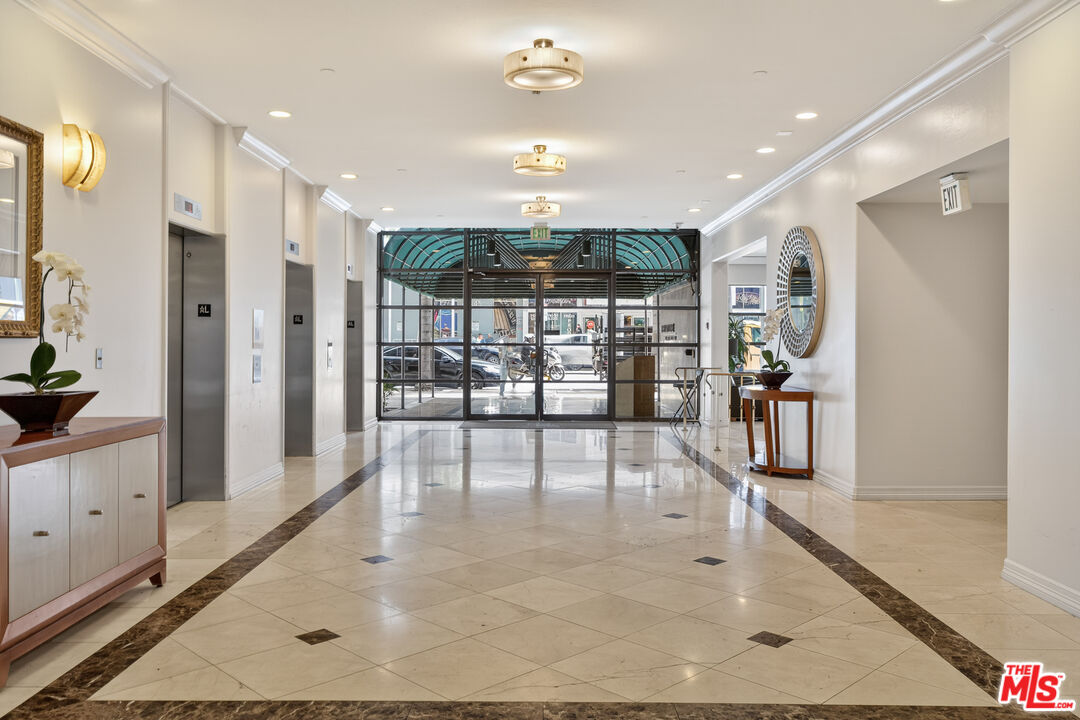
Condominium lobby with marble floors, elevator doors, and a glass entrance beneath a teal canopy.
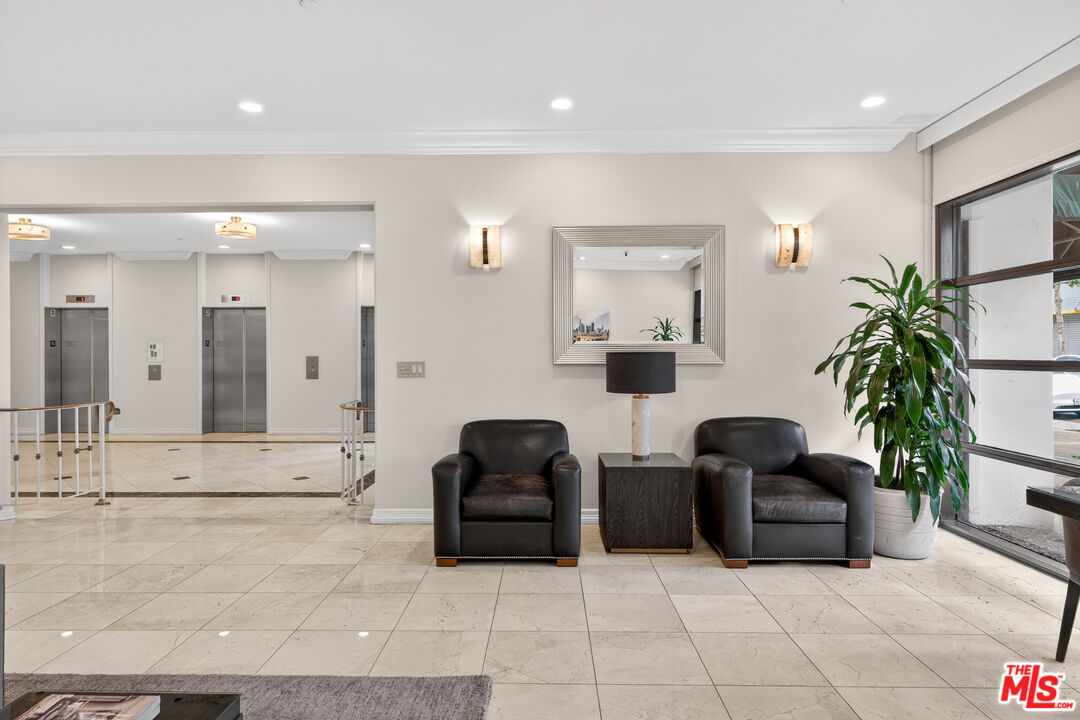
Condominium lobby with elevator doors, black leather armchairs, and a potted plant by the windows.
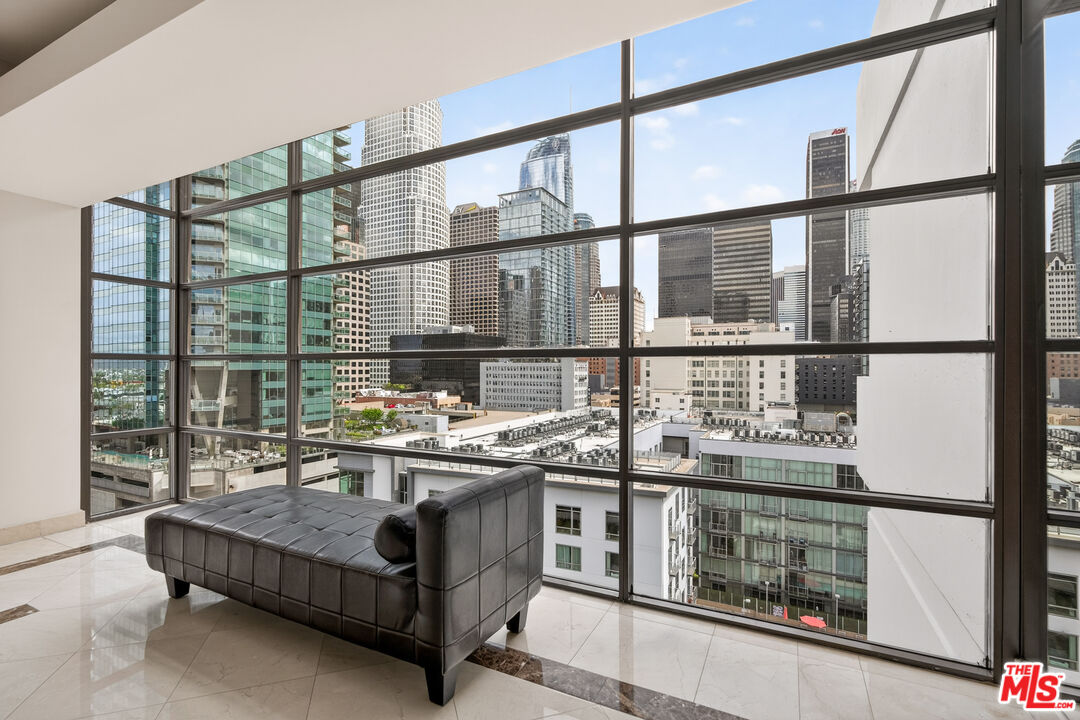
High-rise living area with floor-to-ceiling windows overlooking downtown Los Angeles and a dark leather chaise.
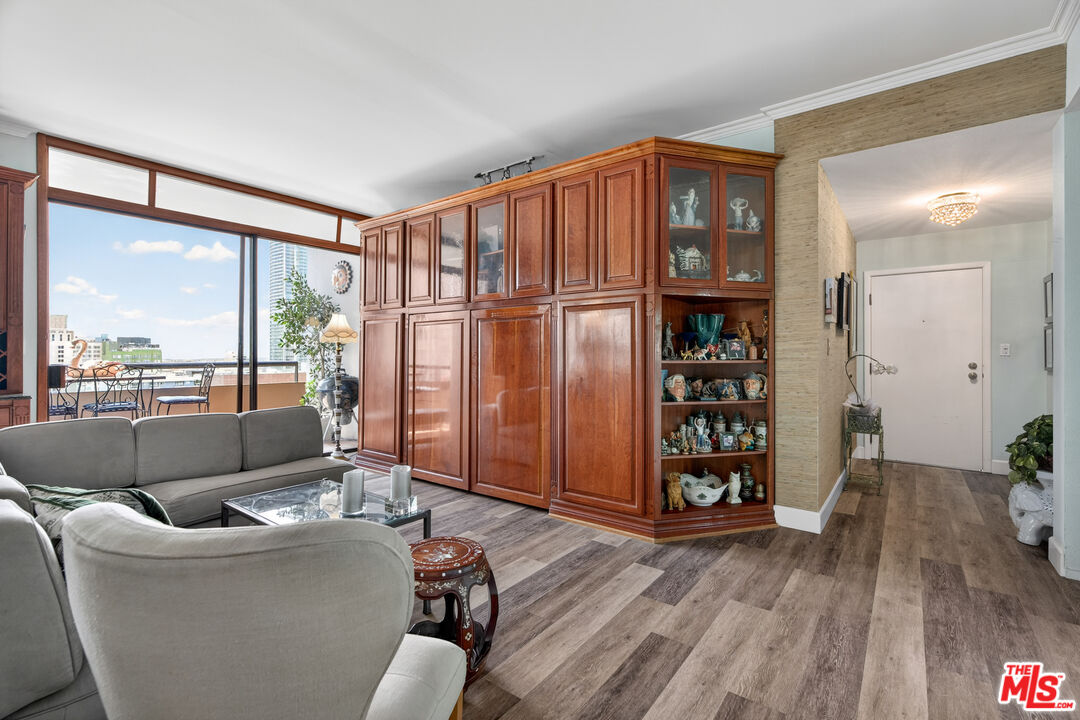
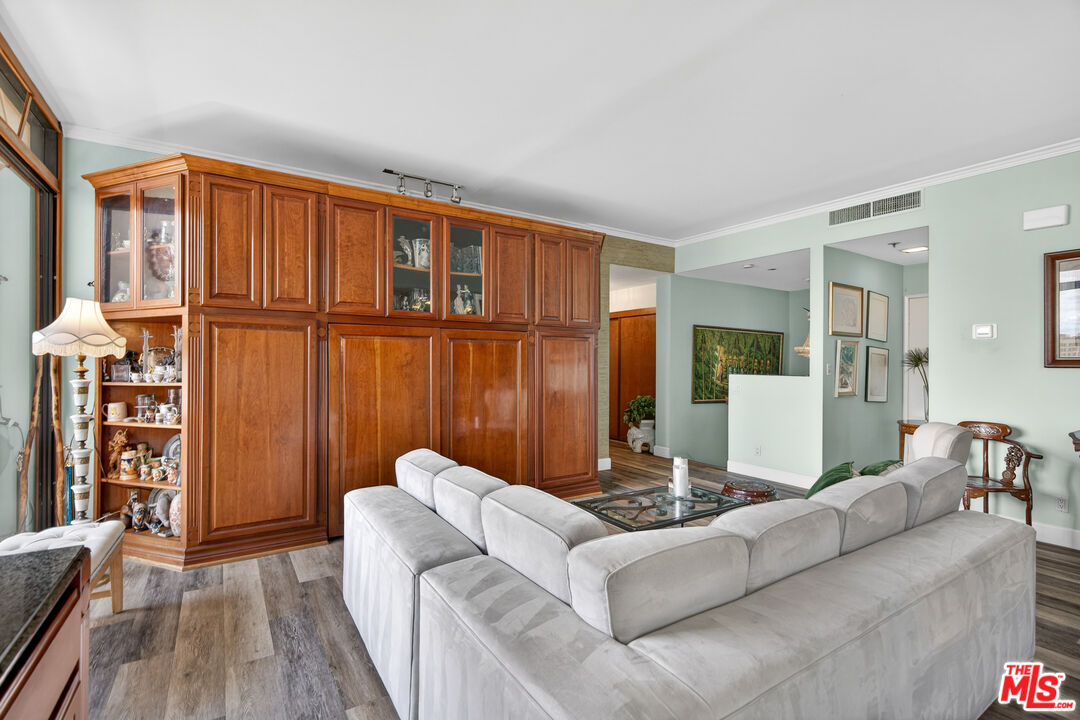
Condo living room with a large wood display cabinet, gray seating, and windows overlooking city buildings.
Furnished living room with a large gray sectional and extensive built-in wood cabinetry.
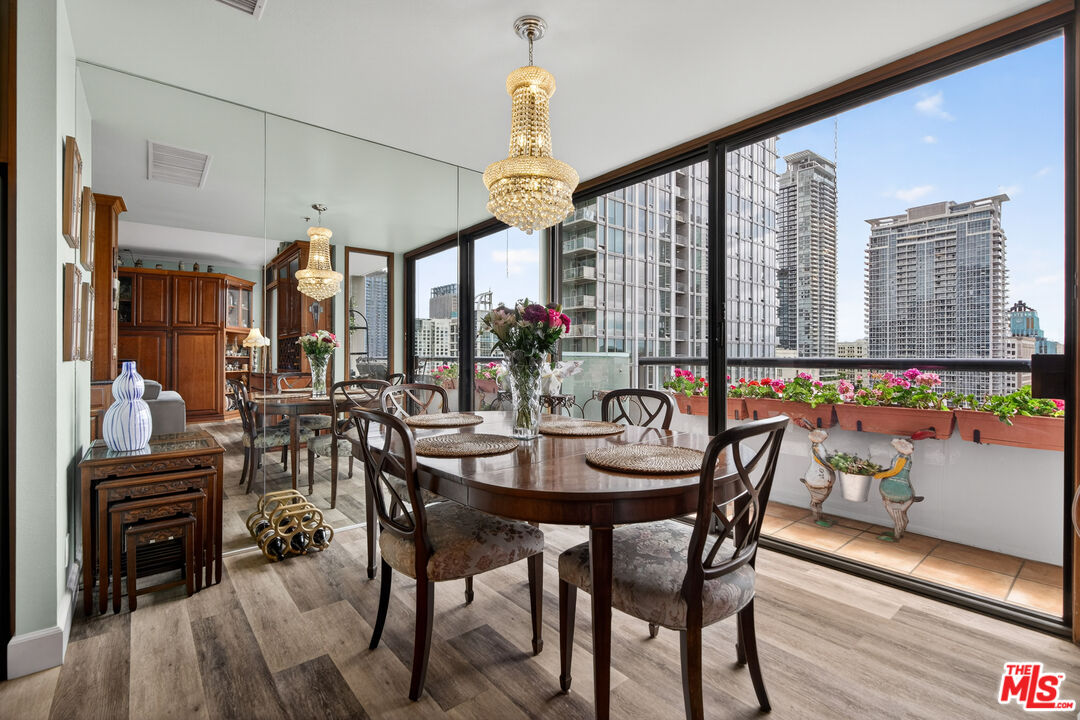
Dining room with a crystal chandelier and flower-lined balcony overlooking the city skyline.
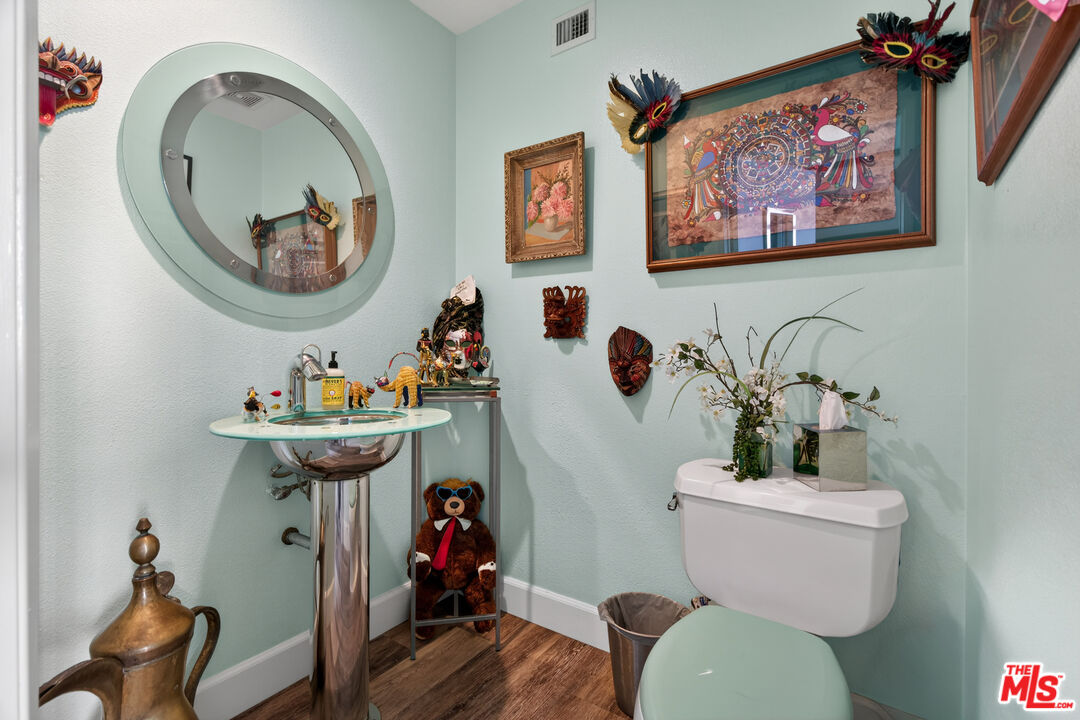
Bathroom with an aqua toilet, pedestal sink, round mirror, and colorful wall art.
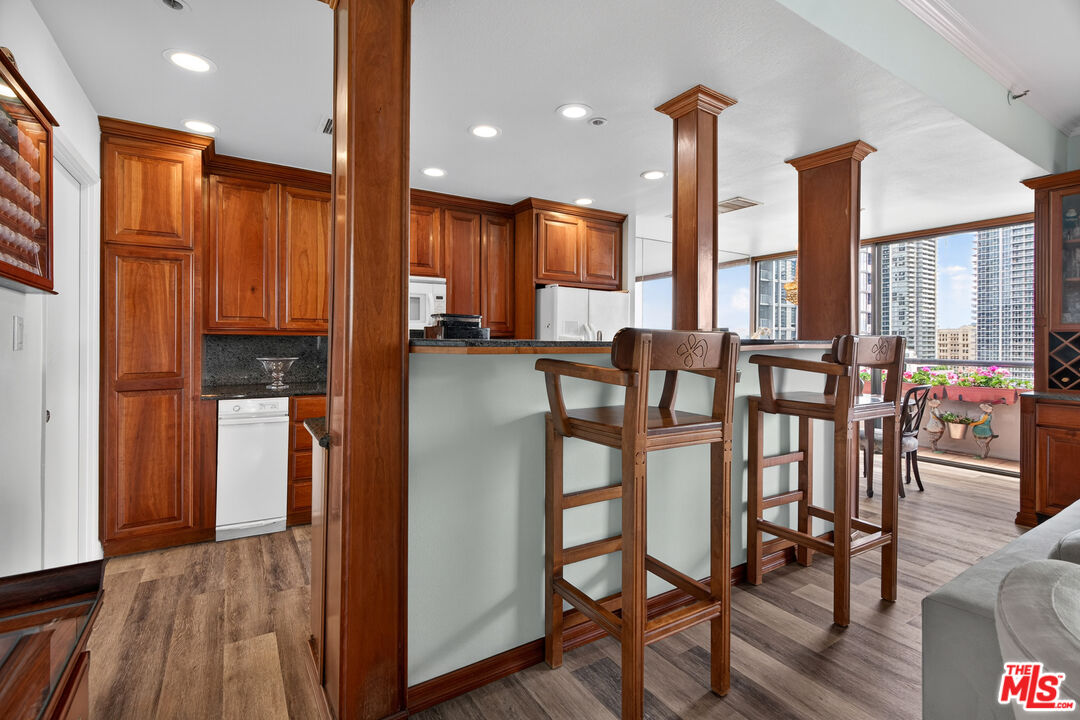
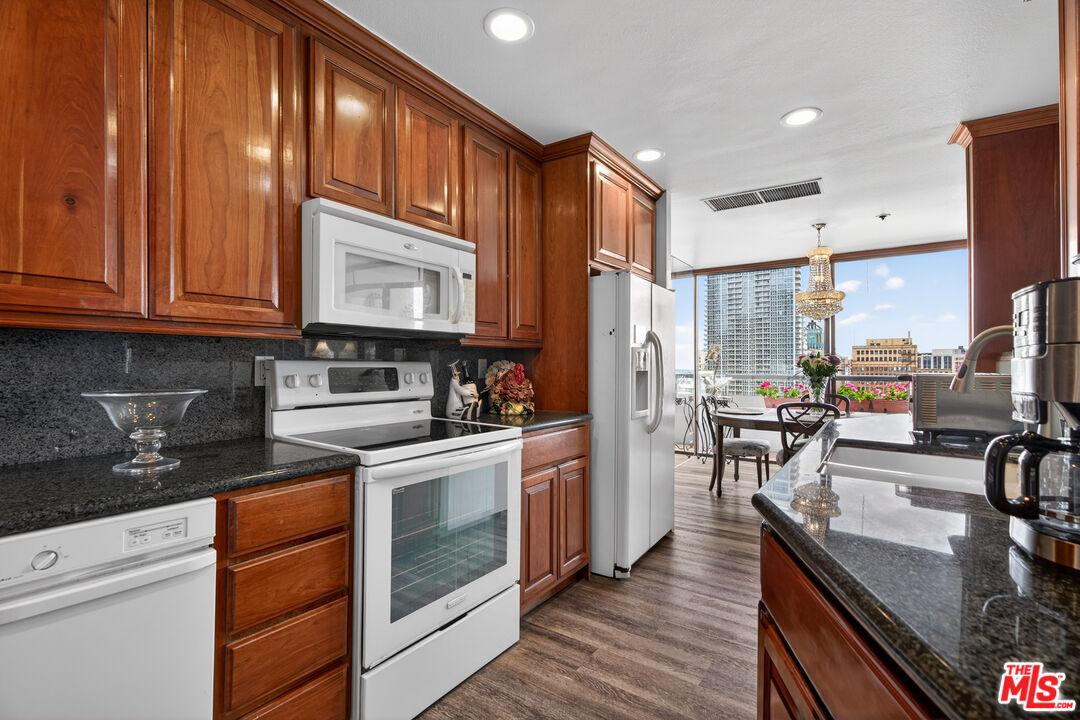
Kitchen with wood cabinets and breakfast bar overlooking downtown high-rises and a flower-filled balcony.
Kitchen with cherry cabinets and granite counters, opening to a balcony overlooking the city.
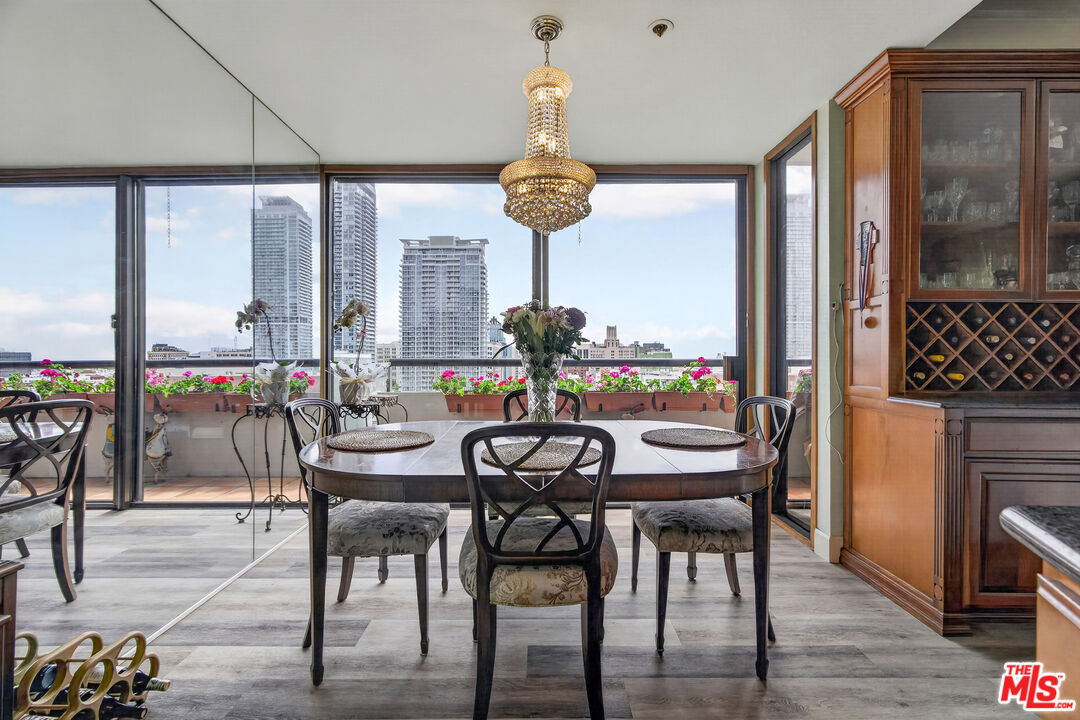
High-rise condo dining room with a chandelier, wooden wine cabinet, and city views through floor-to-ceiling windows.
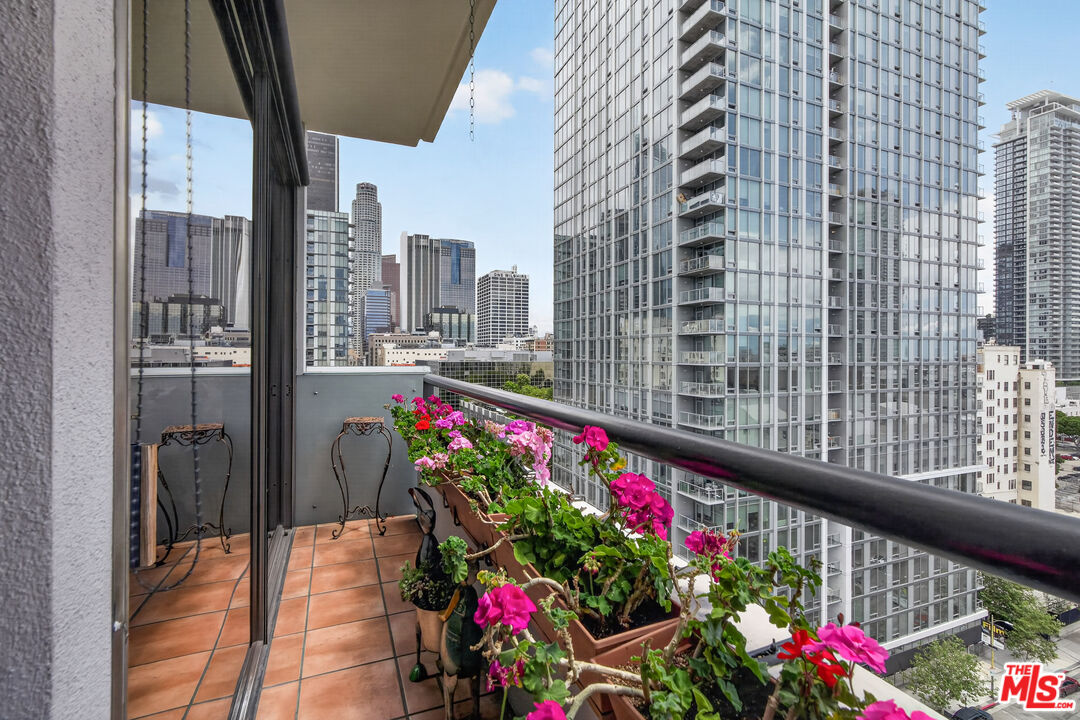
Condo balcony with pink flowers and chairs overlooking downtown Los Angeles high-rises.
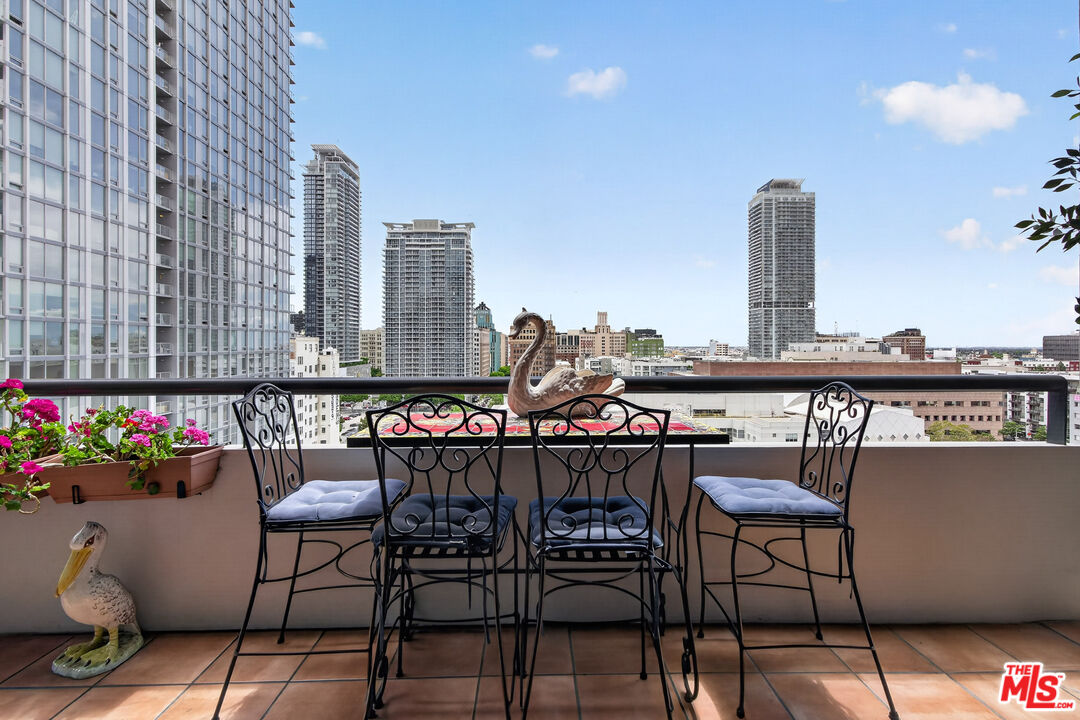
High-rise balcony with wrought-iron seating and a view of downtown Los Angeles.
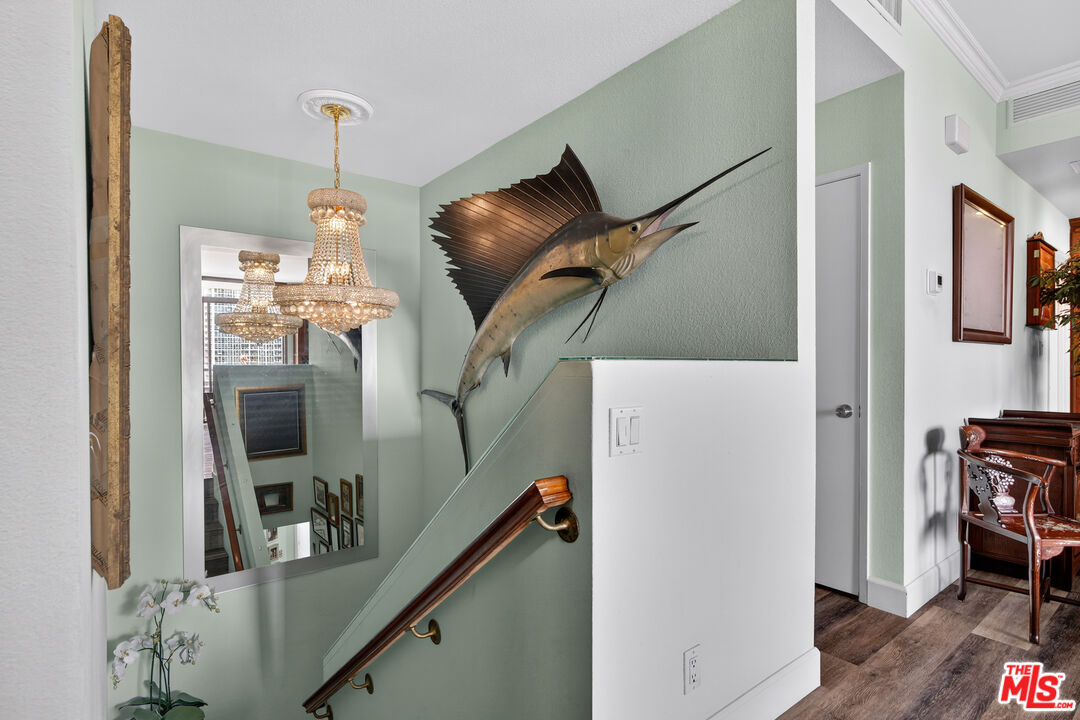
Stairwell with a mounted sailfish, crystal chandelier, and wooden handrail.
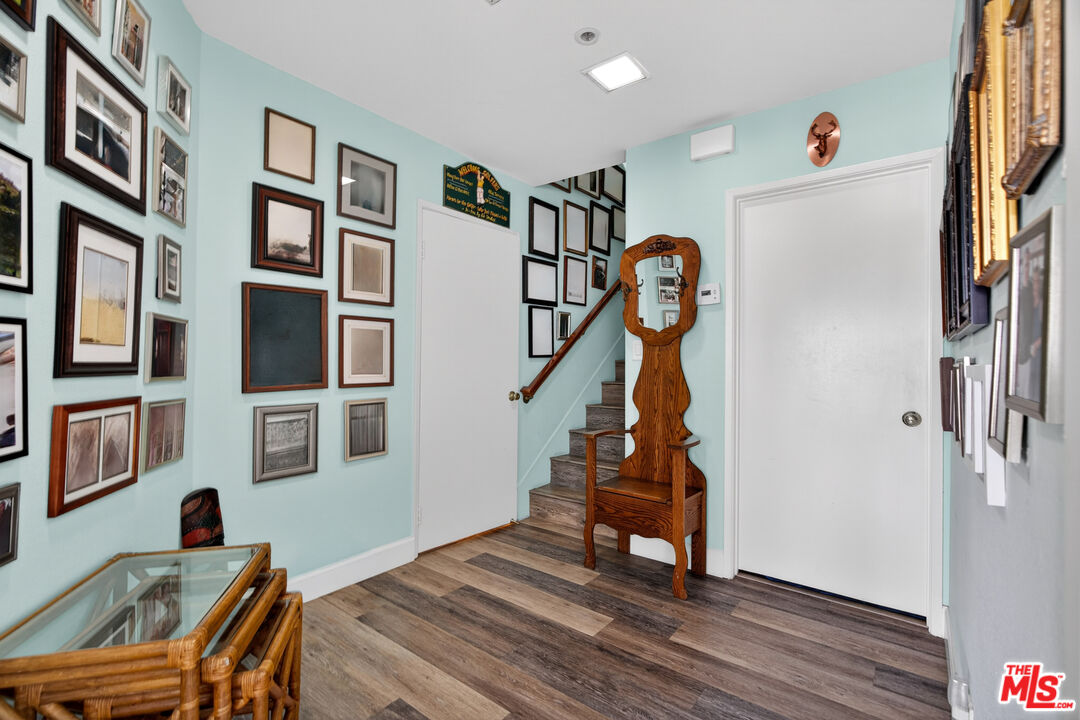
Entry hall with picture-covered aqua walls, a staircase, and a carved wooden chair.
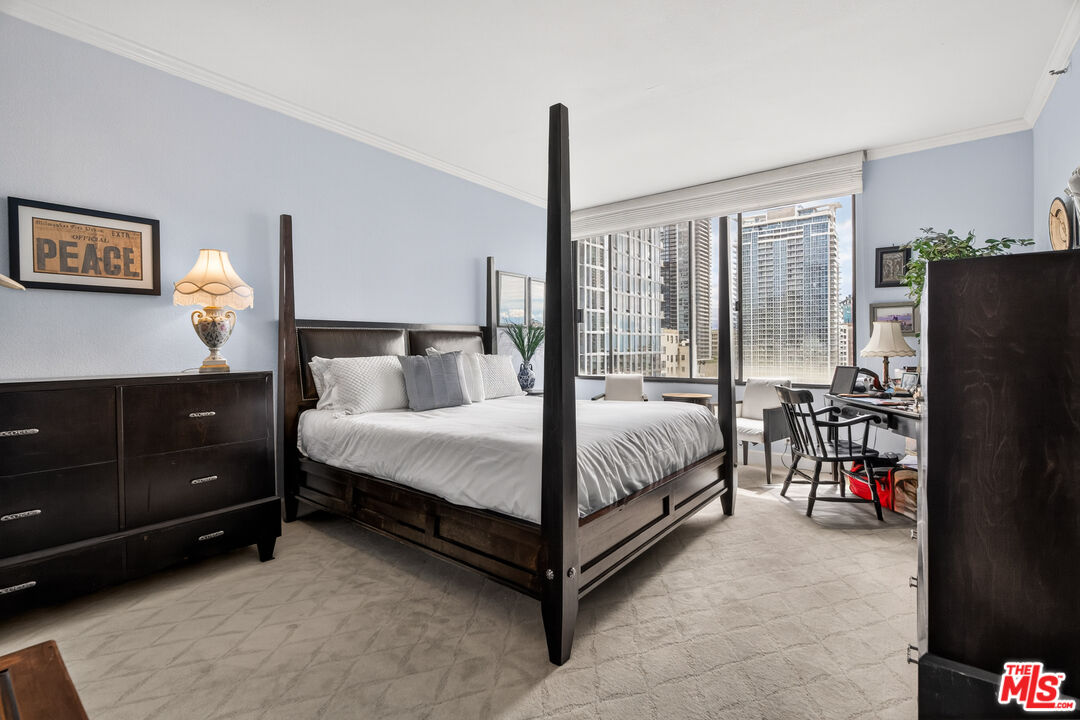
Furnished bedroom with a four-poster bed and large windows overlooking downtown high-rises.
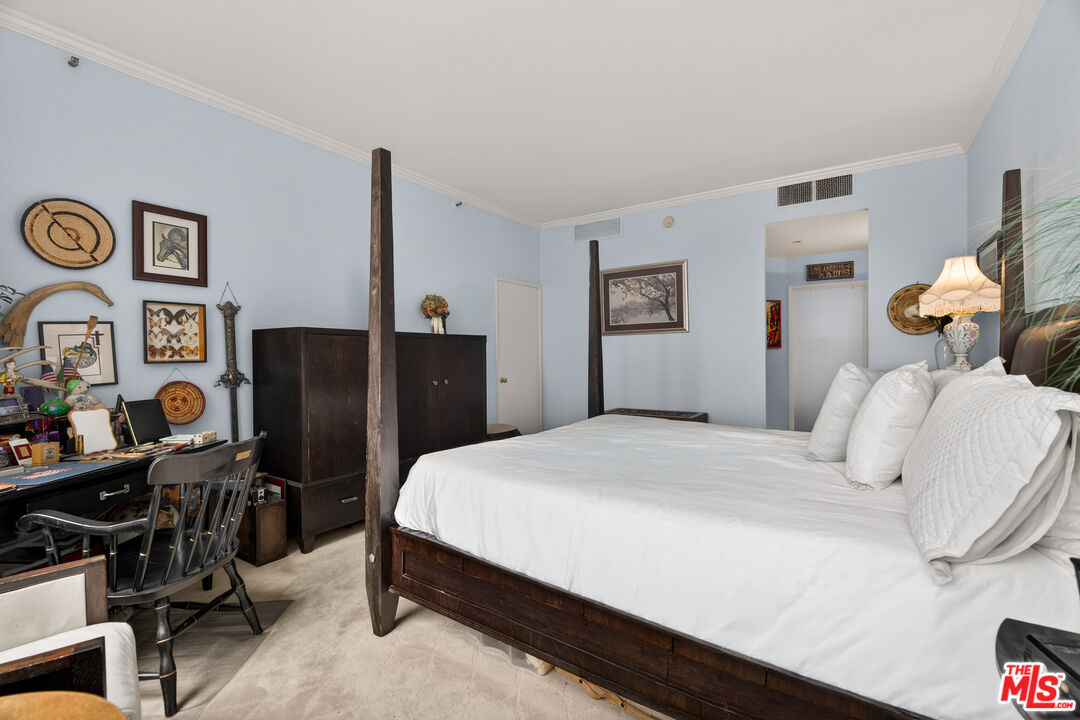
Bedroom with a dark wood four-poster bed, white bedding, and a desk surrounded by framed artwork.
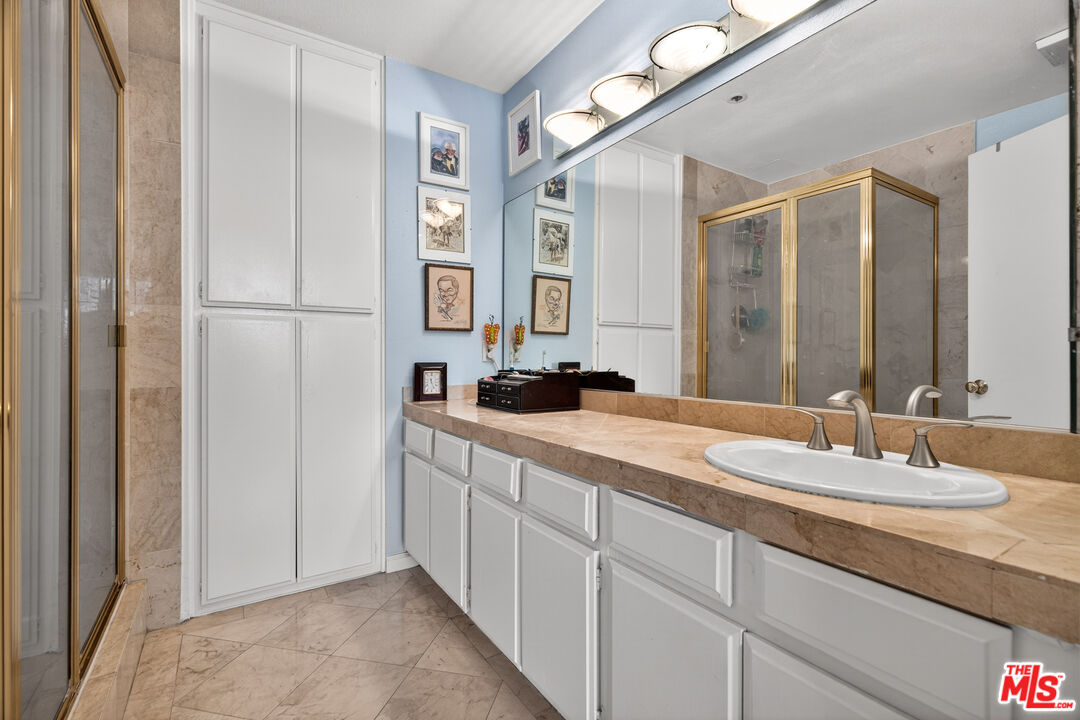
Bathroom with a beige stone vanity, large mirror, and gold-framed glass shower enclosure.
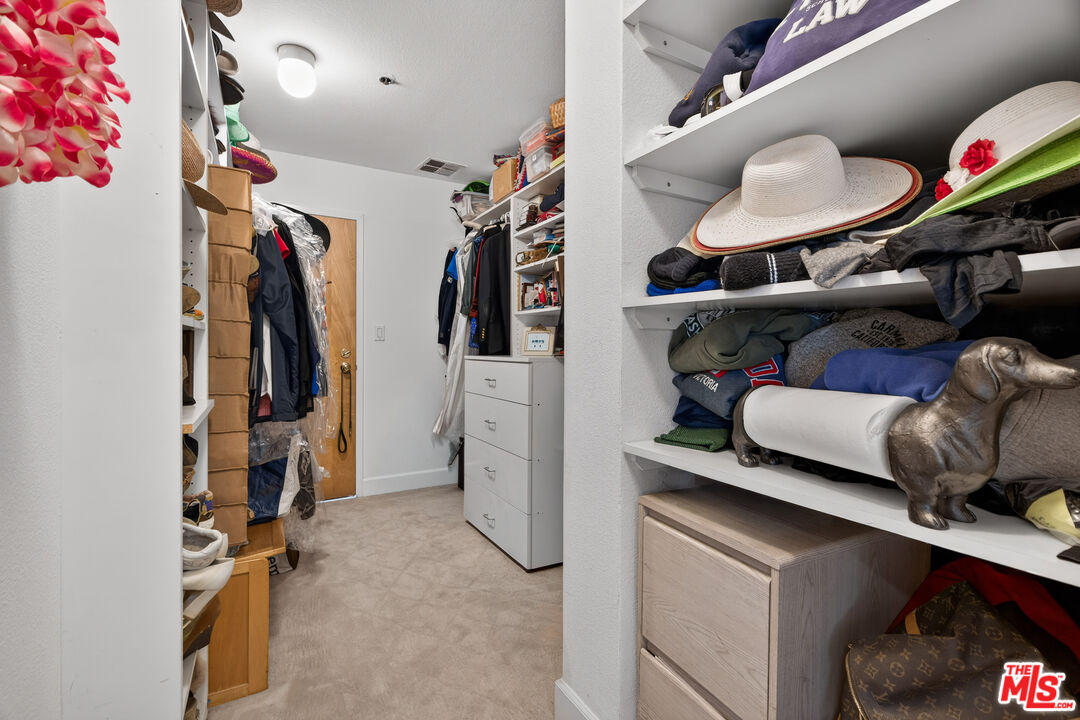
Walk-in closet with built-in shelves packed with hats and clothing beside a dresser.
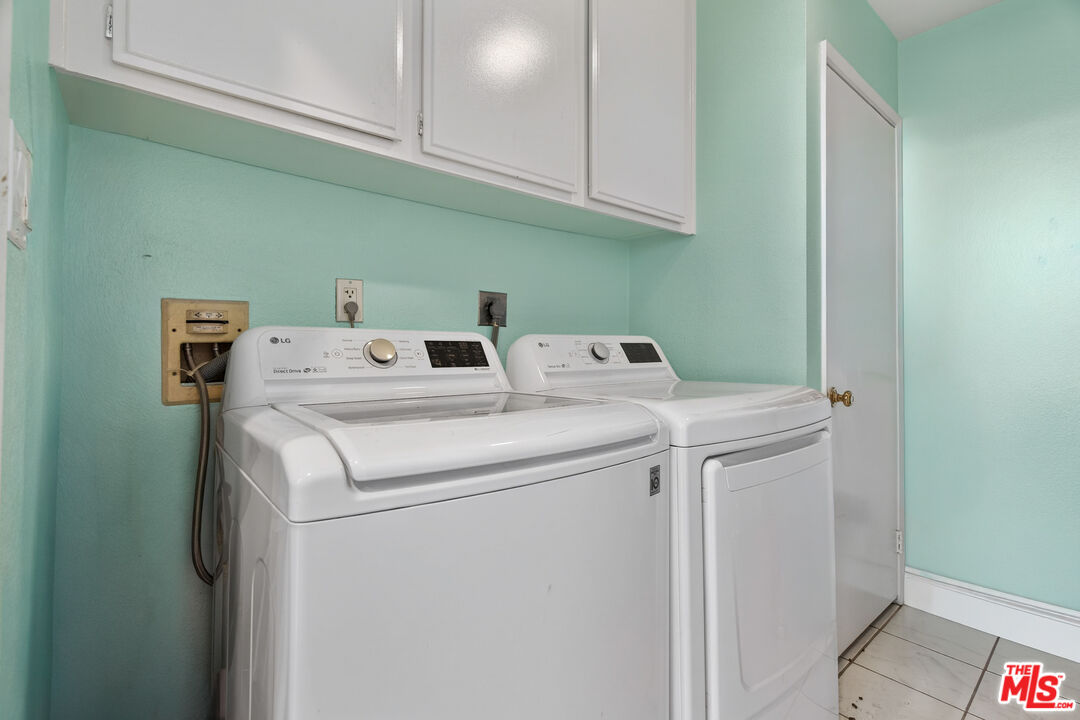
Laundry room with a white washer and dryer beneath upper cabinets against mint-green walls.
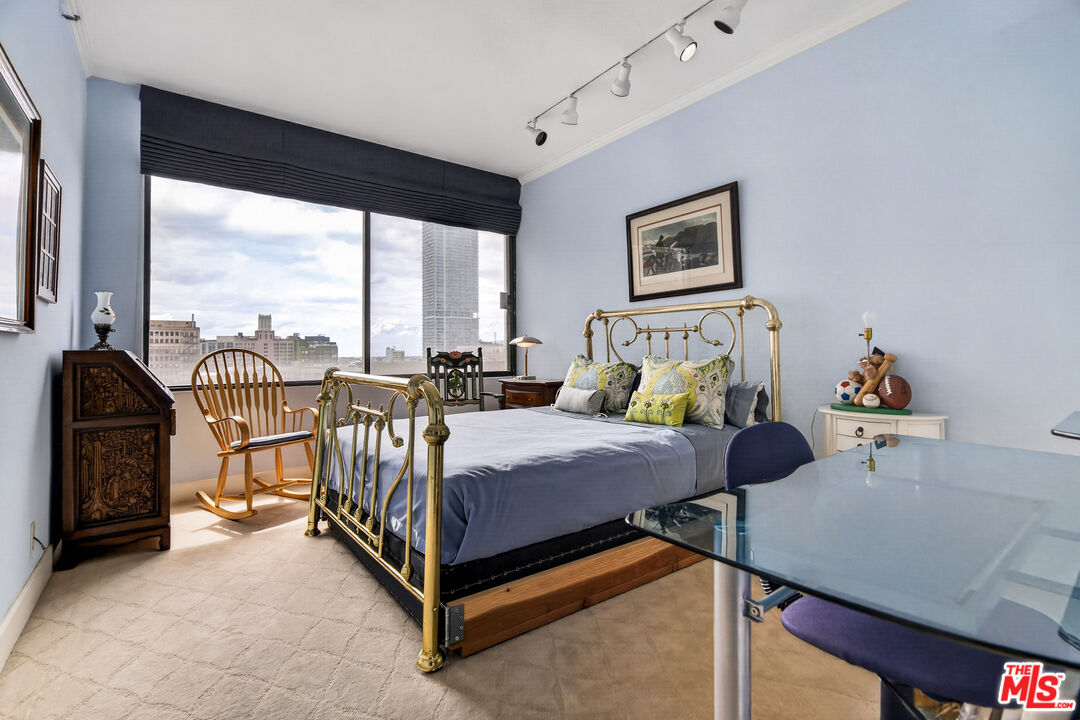
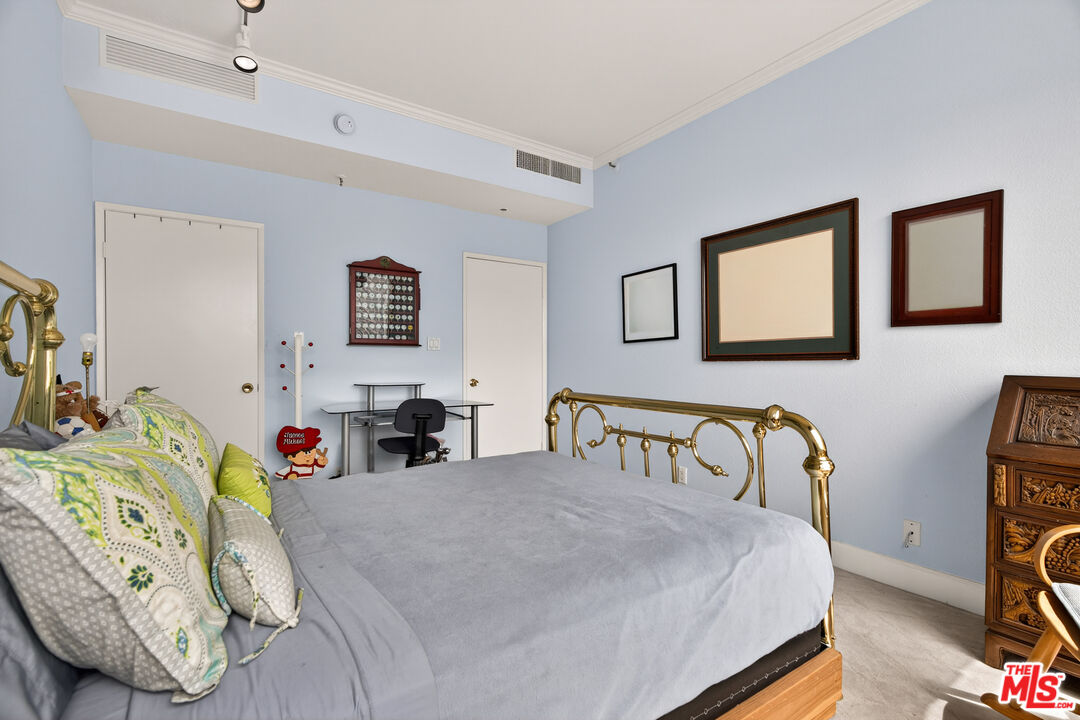
Furnished bedroom with a brass bed and rocking chair beside large windows overlooking downtown.
Bedroom with a brass bed, gray bedding, pale blue walls, and framed artwork.
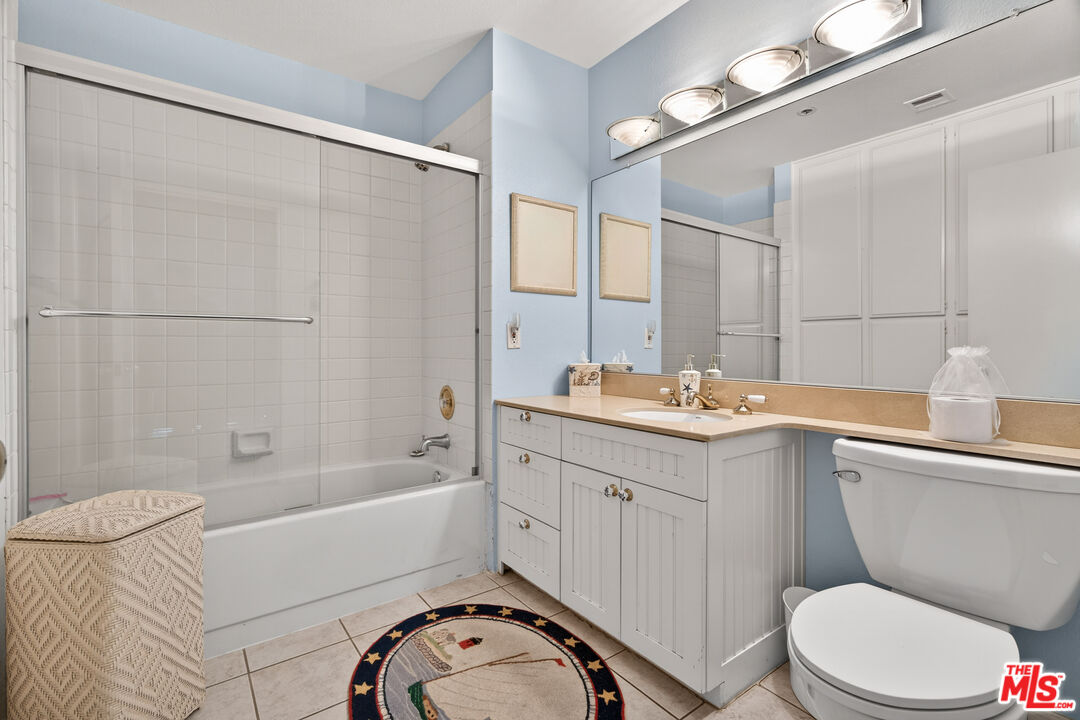
Bathroom with glass-enclosed tub, white vanity, large mirror, and patterned floor rug.
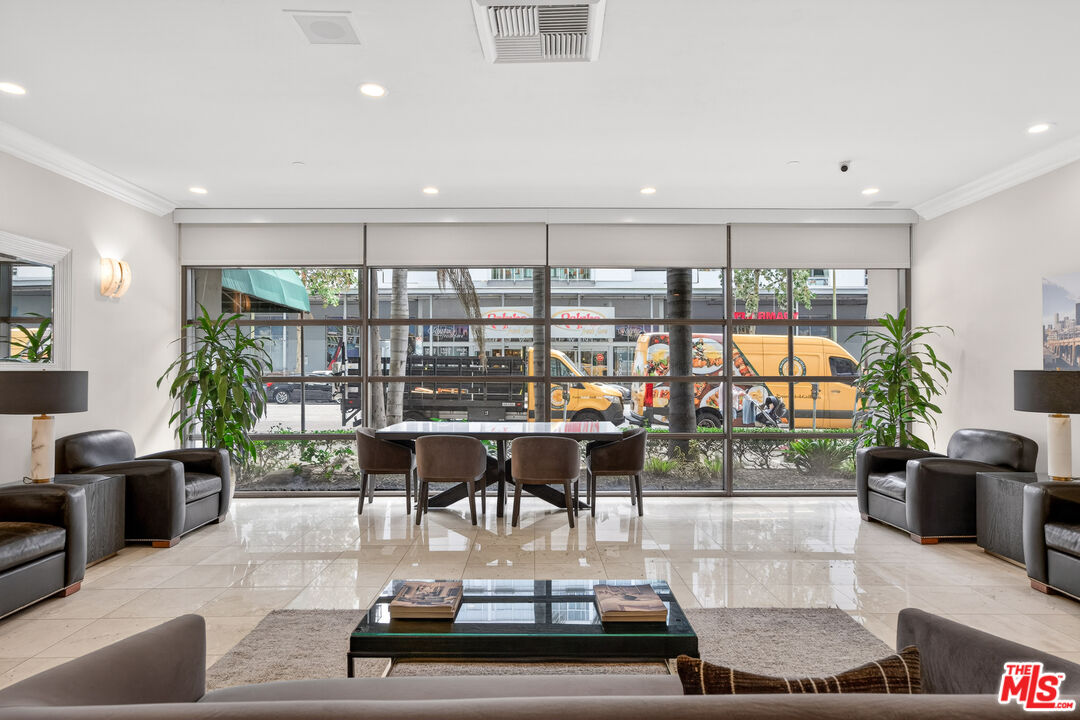
Furnished condominium lobby with leather seating and floor-to-ceiling windows overlooking a city street.
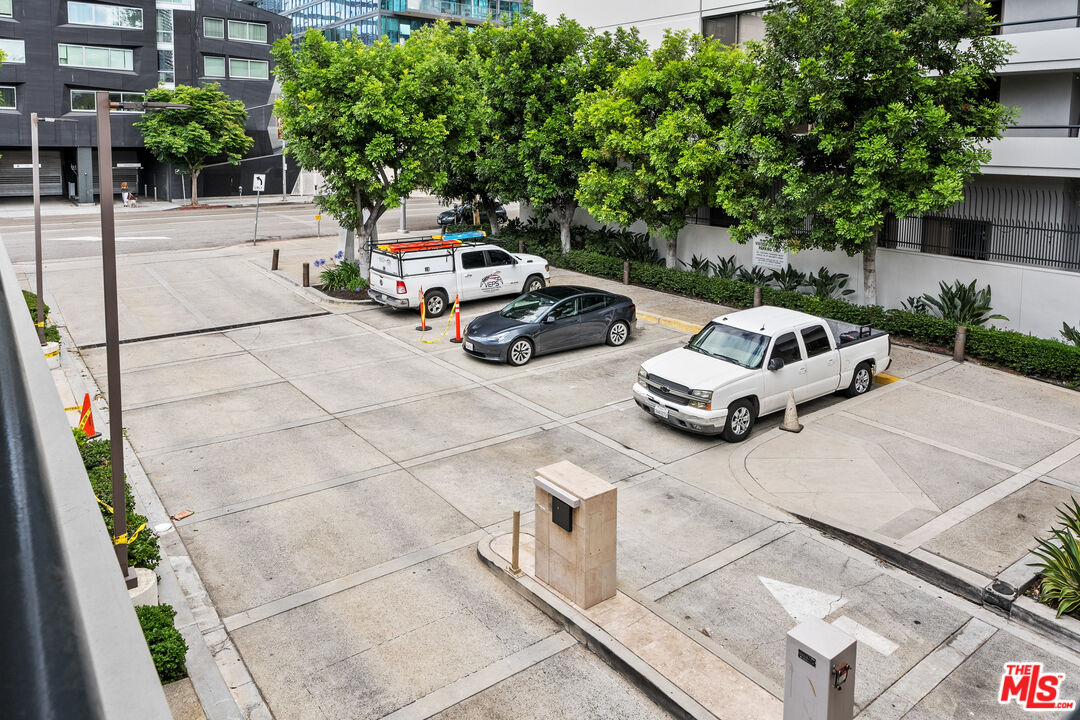
Paved parking area beside a modern building, with parked vehicles and leafy trees.
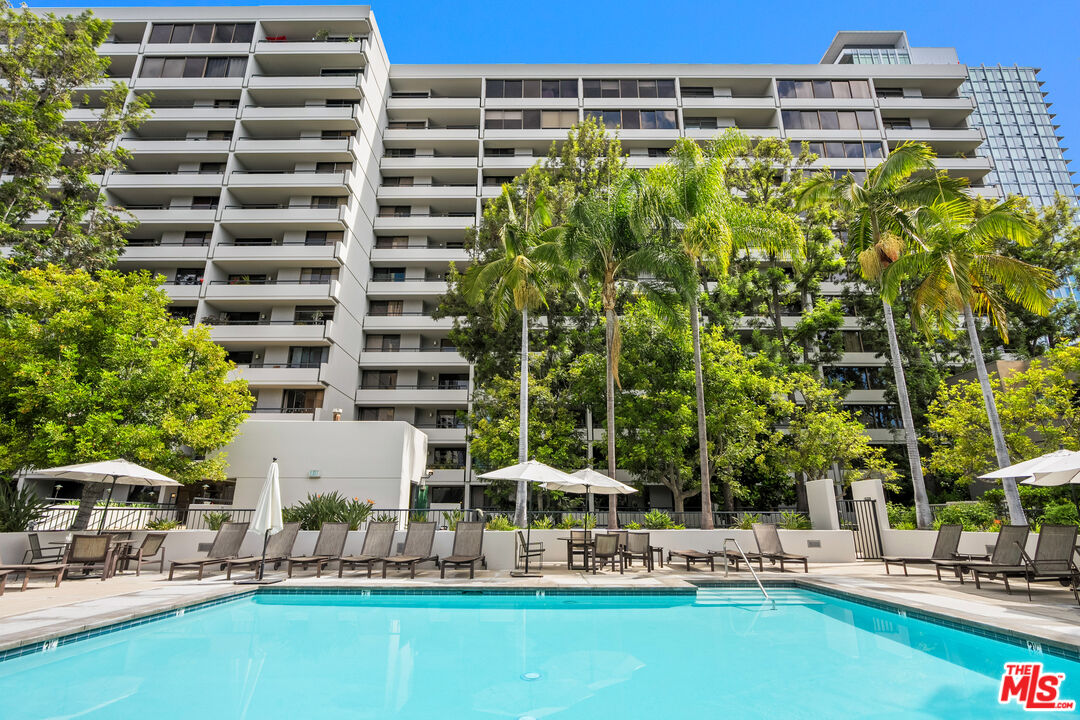
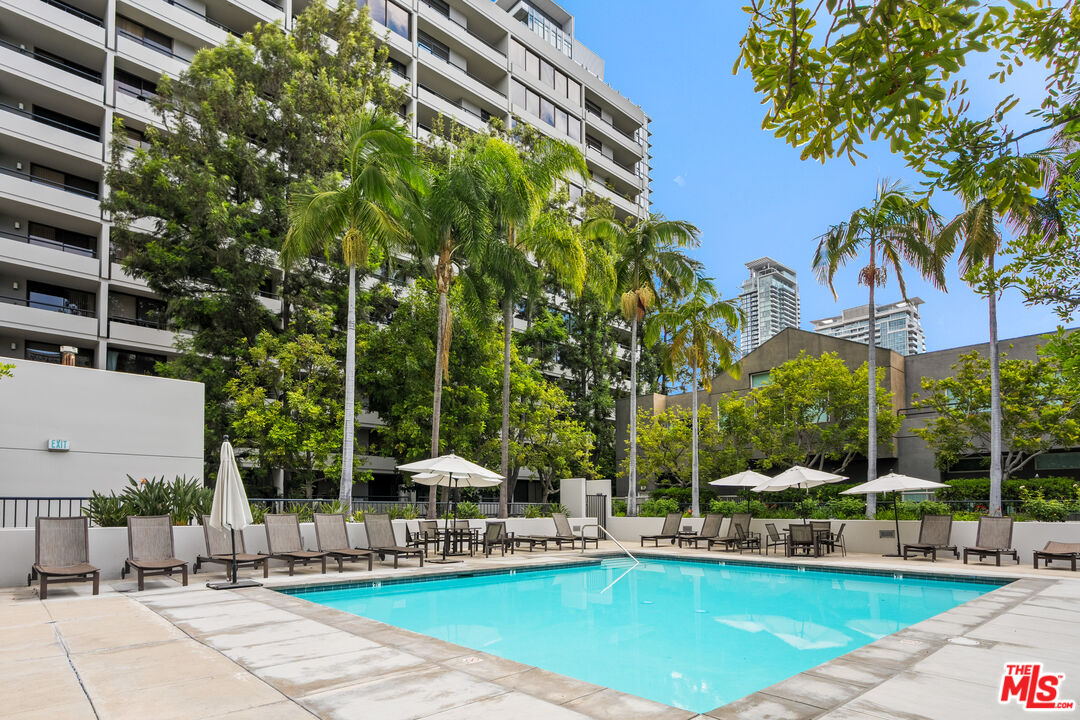
Condominium pool with lounge chairs and palm trees in front of a high-rise building.
Outdoor pool beside a high-rise, with palm trees and lounge chairs around the deck.
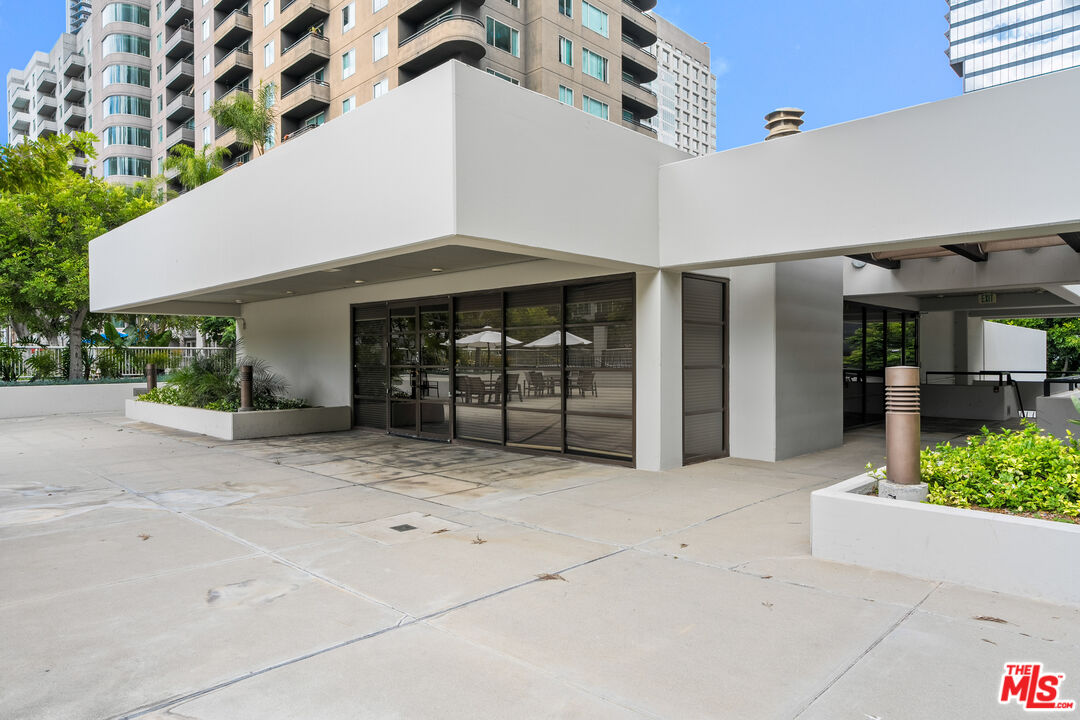
Condominium courtyard with a white pavilion, glass doors, planters, and high-rise buildings.
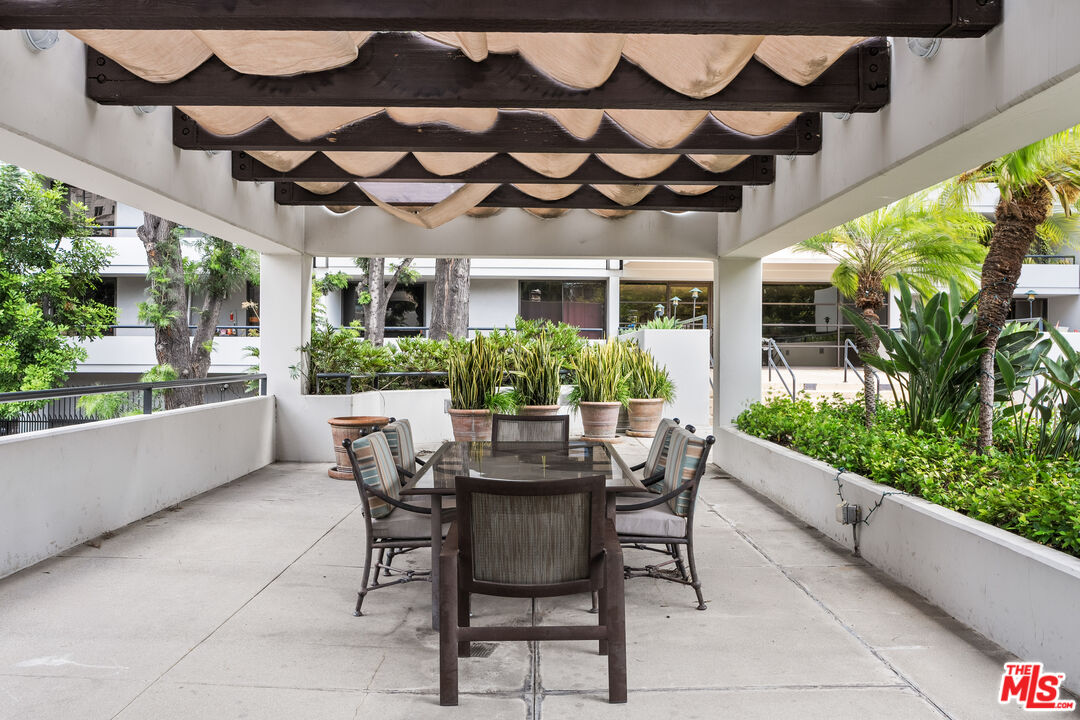
Outdoor courtyard dining area with a table beneath a canopy and lush potted plants.
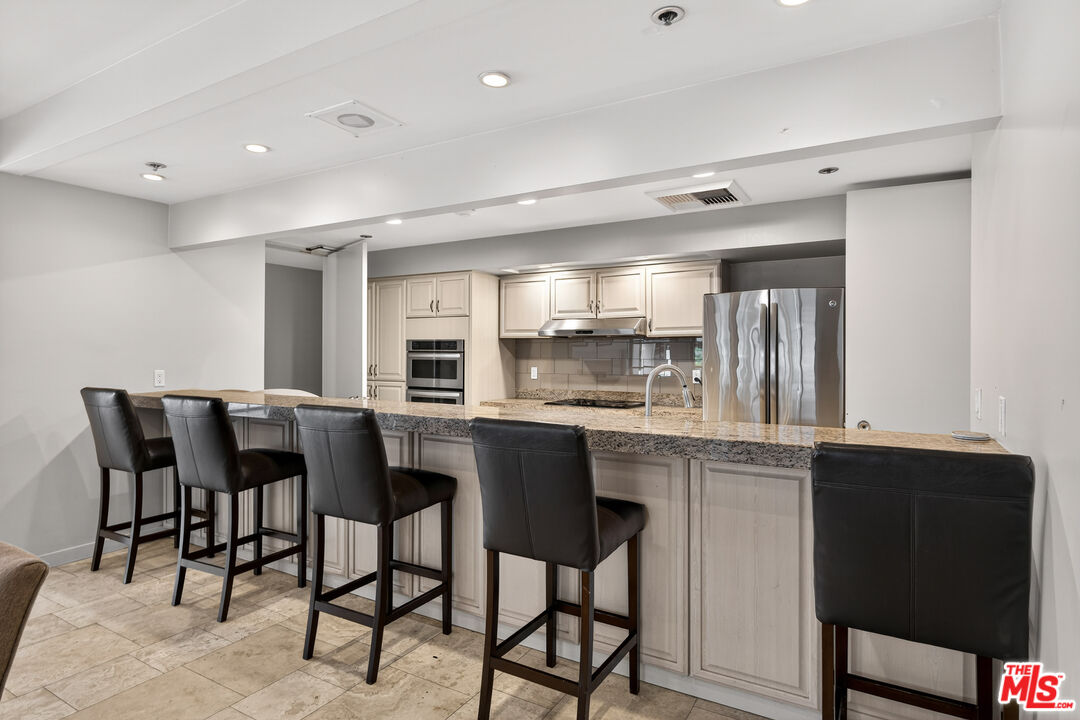
Kitchen with a long granite breakfast bar, five dark stools, and stainless steel appliances.
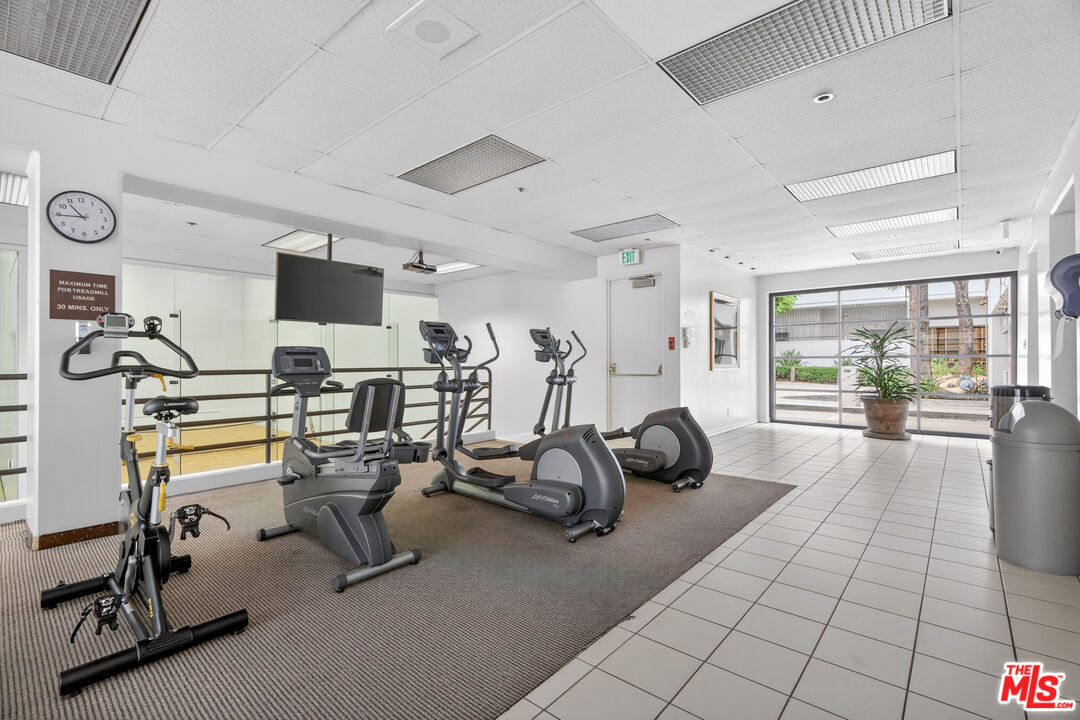
Fitness room with cardio machines, mirrored walls, and windows overlooking a courtyard.
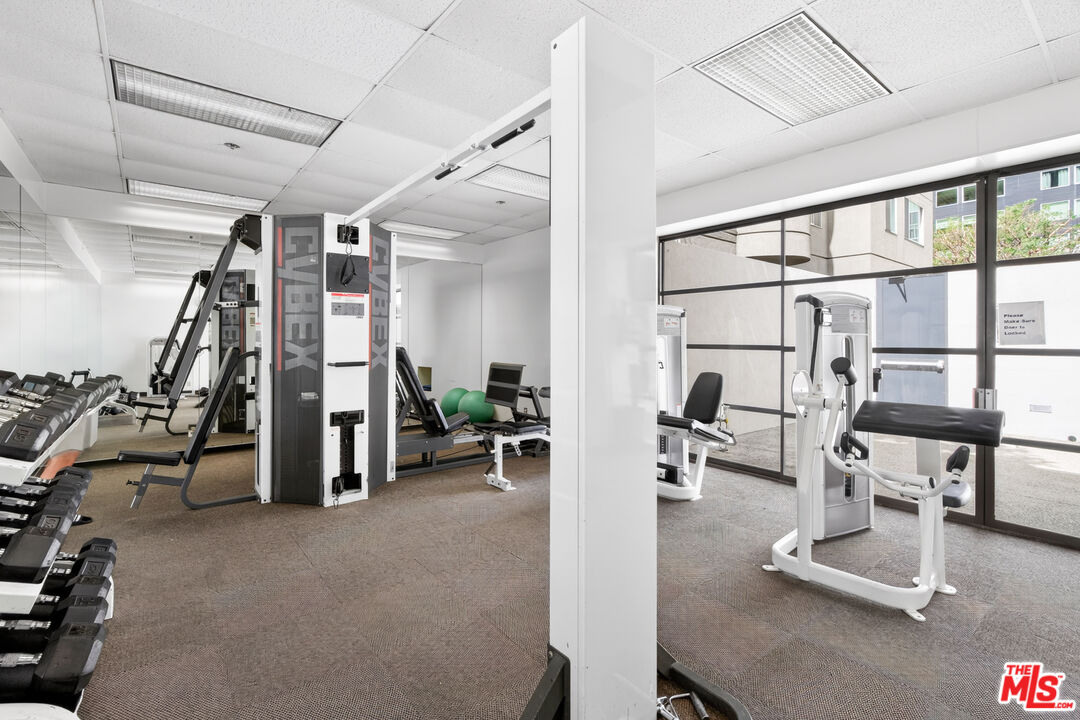
Building fitness center with weight machines, dumbbells, and large windows.
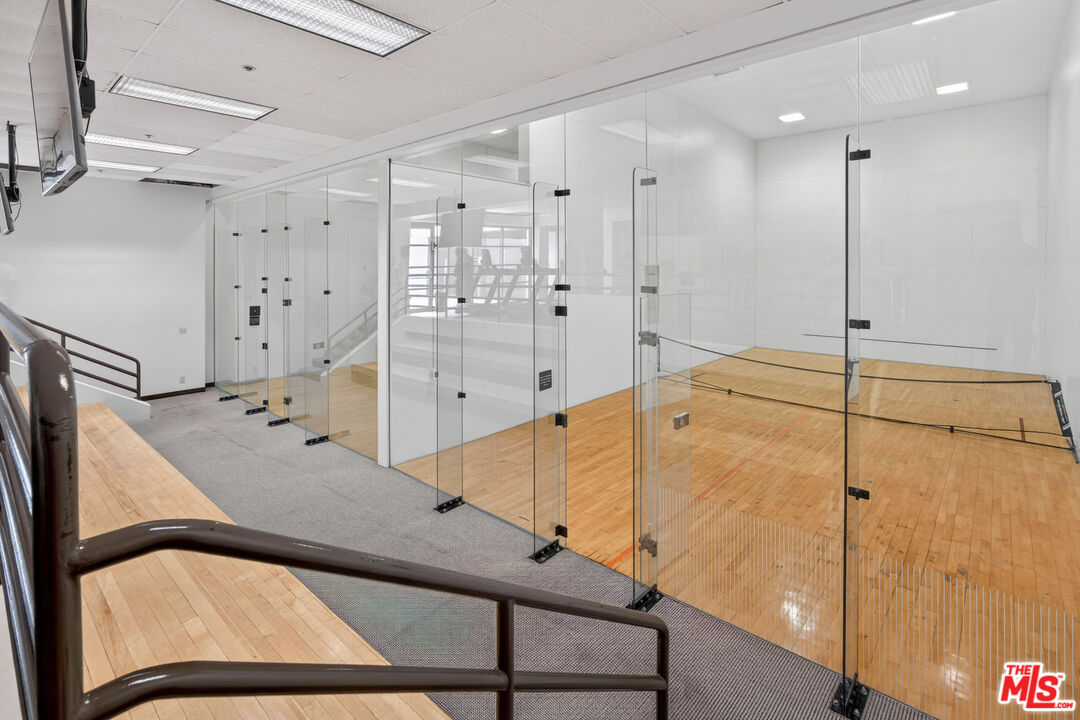
Indoor squash court with glass walls, polished wood floor, and a carpeted viewing area.
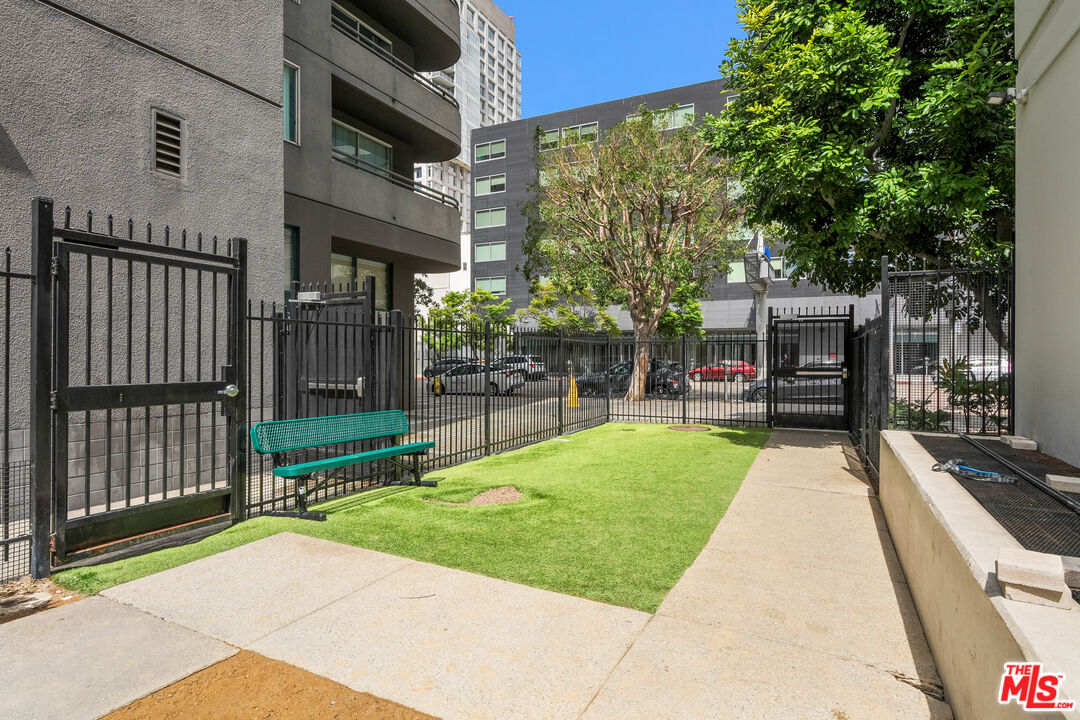
Apartment courtyard with a turf lawn, turquoise bench, black fencing, and concrete walkway.
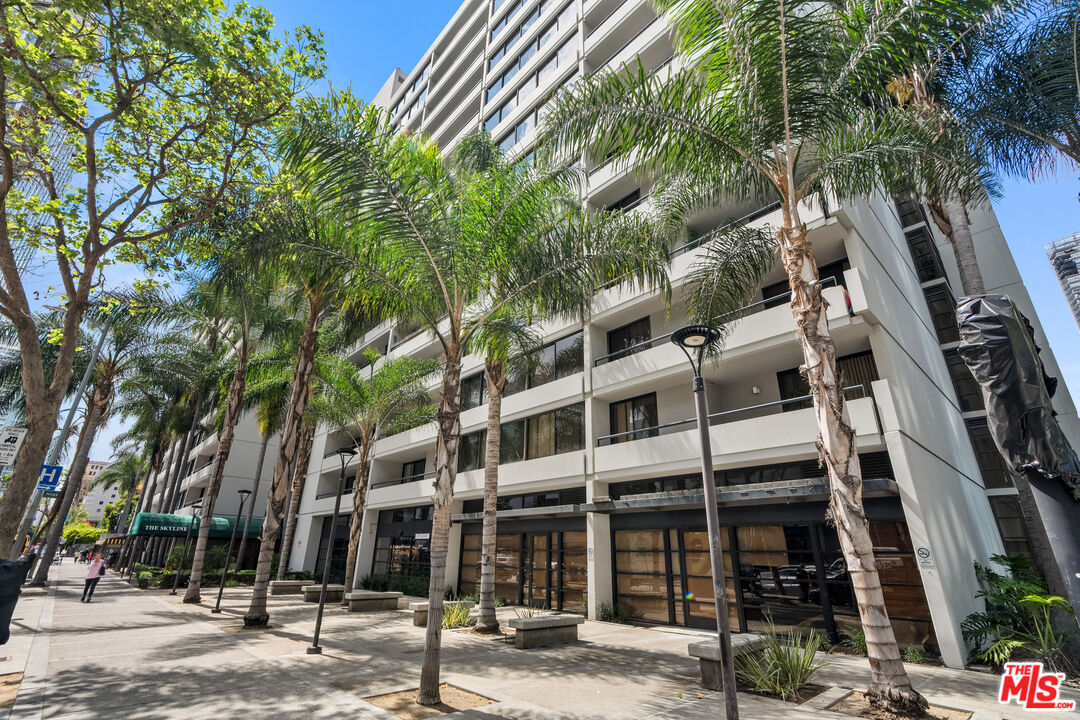
White condominium building with stacked balconies and palm trees along the sidewalk.
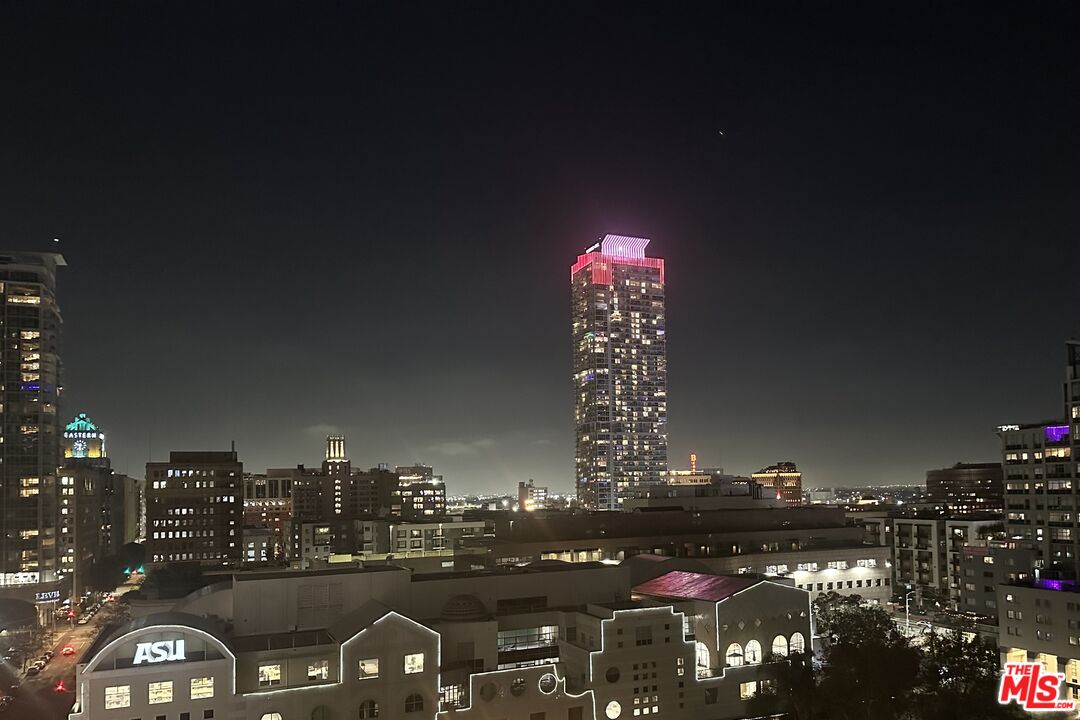
Downtown Los Angeles skyline at night, featuring a high-rise tower with a pink-lit crown.
SEE ALL PHOTOS
Furnished condo living room with an open kitchen and balcony overlooking the downtown skyline.
The Skyline building entrance beneath a green canopy, with glass doors and palm trees.
The Skyline building entrance, with its stone name wall and glass lobby doors.
Building lobby with polished marble floors, a raised marble feature, and glass doors to the reception area.
Condominium lobby with marble floors, elevator doors, and a glass entrance beneath a teal canopy.
Condominium lobby with elevator doors, black leather armchairs, and a potted plant by the windows.
High-rise living area with floor-to-ceiling windows overlooking downtown Los Angeles and a dark leather chaise.
Condo living room with a large wood display cabinet, gray seating, and windows overlooking city buildings.
Furnished living room with a large gray sectional and extensive built-in wood cabinetry.
Dining room with a crystal chandelier and flower-lined balcony overlooking the city skyline.
Bathroom with an aqua toilet, pedestal sink, round mirror, and colorful wall art.
Kitchen with wood cabinets and breakfast bar overlooking downtown high-rises and a flower-filled balcony.
Kitchen with cherry cabinets and granite counters, opening to a balcony overlooking the city.
High-rise condo dining room with a chandelier, wooden wine cabinet, and city views through floor-to-ceiling windows.
Condo balcony with pink flowers and chairs overlooking downtown Los Angeles high-rises.
High-rise balcony with wrought-iron seating and a view of downtown Los Angeles.
Stairwell with a mounted sailfish, crystal chandelier, and wooden handrail.
Entry hall with picture-covered aqua walls, a staircase, and a carved wooden chair.
Furnished bedroom with a four-poster bed and large windows overlooking downtown high-rises.
Bedroom with a dark wood four-poster bed, white bedding, and a desk surrounded by framed artwork.
Bathroom with a beige stone vanity, large mirror, and gold-framed glass shower enclosure.
Walk-in closet with built-in shelves packed with hats and clothing beside a dresser.
Laundry room with a white washer and dryer beneath upper cabinets against mint-green walls.
Furnished bedroom with a brass bed and rocking chair beside large windows overlooking downtown.
Bedroom with a brass bed, gray bedding, pale blue walls, and framed artwork.
Bathroom with glass-enclosed tub, white vanity, large mirror, and patterned floor rug.
Furnished condominium lobby with leather seating and floor-to-ceiling windows overlooking a city street.
Paved parking area beside a modern building, with parked vehicles and leafy trees.
Condominium pool with lounge chairs and palm trees in front of a high-rise building.
Outdoor pool beside a high-rise, with palm trees and lounge chairs around the deck.
Condominium courtyard with a white pavilion, glass doors, planters, and high-rise buildings.
Outdoor courtyard dining area with a table beneath a canopy and lush potted plants.
Kitchen with a long granite breakfast bar, five dark stools, and stainless steel appliances.
Fitness room with cardio machines, mirrored walls, and windows overlooking a courtyard.
Building fitness center with weight machines, dumbbells, and large windows.
Indoor squash court with glass walls, polished wood floor, and a carpeted viewing area.
Apartment courtyard with a turf lawn, turquoise bench, black fencing, and concrete walkway.
White condominium building with stacked balconies and palm trees along the sidewalk.
Downtown Los Angeles skyline at night, featuring a high-rise tower with a pink-lit crown.
For Sale

600 W 9th St Unit: 1512

600 W 9th St Unit: 1512, Los Angeles, CA 90015

$999,000
Welcome to penthouse living at The Skyline in the heart of DTLA. This 2 bedroom, 2.5 bathroom 2-story residence sits high above the city with expansive views and abundant natural light. The spacious upstairs living area feels open, comfortable, and elevated, with an easy flow for quiet evenings at home or entertaining. Downstairs, both bedrooms offer privacy and flexibility, including a primary suite with a large en-suite bath and ample closet space, plus a second bedroom ideal for guests, a home office, or additional living space. The Skyline is known for its full-service amenities, including 24-hour security, a resort-style pool, new spas, fitness center, sauna, racquetball courts, recreation lounge, BBQ areas, guest parking, secured garage parking- two deeded spaces, and a double size storage space. Moments from LA Live, Crypto.com Arena, The Bloc, restaurants, nightlife, and everything downtown has to offer, this penthouse blends comfort, convenience, and classic DTLA living.

2
beds

3
baths

1,745 Sq.Ft. LIVING AREA

1.91 Acres lot
Tom Wrigglesworth

Tom Wrigglesworth

Features & Amenities

Interior

  • total bedrooms2
  • Total bathrooms3
  • full bathrooms2
  • half bathroom1
  • Laundry room In Unit
  • Flooring Carpet, Wood
  • Fireplace None
  • APPLIANCES Trash Compactor, Refrigerator, Dishwasher, Washer, Dryer

Area & Lot

  • Status For Sale
  • Living Area1,745 Sq.Ft.
  • Lot Area1.91 Acres
  • MLS® ID26830081
  • TypeCondo
  • YEAR BUILT1983
  • Architecture StylesHigh or Mid-Rise Condo
  • View DescriptionCity, City Lights, Skyline, Panoramic, Park

Exterior

  • STORIES14
  • PoolAssociation Pool
  • parkingParking for Guests, Community Garage, Controlled Entrance
  • HEAT TYPECentral
  • AIR CONDITIONINGCentral
  • security Features24 Hour

Financial

  • Sales Price$999,000
  • HOA $1,238/mo
  • Zoning LAR5
The Skyline building entrance beneath a green canopy, with glass doors and palm trees.

Schedule a Showing

I would love to show you this beautiful property. Please select your preferred date and time below. I will be in touch shortly to confirm your appointment.

Schedule a Showing

I would love to show you this beautiful property. Please select your preferred date and time below. I will be in touch shortly to confirm your appointment.

Thank you for your interest in 600 W 9th St Unit: 1512, Los Angeles, CA 90015. We are reviewing your request and will be in touch shortly!

Mortgage Calculator

Estimate your monthly mortgage payment, including the principal and interest, property taxes, and HOA. Adjust the values to generate a more accurate rate.


All estimates are provided for informational purposes only. Actual amounts may vary.
$0,000 Your Payment 20 15 65
$0,000 Your Payment

Work With Us

Our clients have made us a top-selling team in the nation. Experience it yourself and get in touch with us.

Follow Me On Instagram