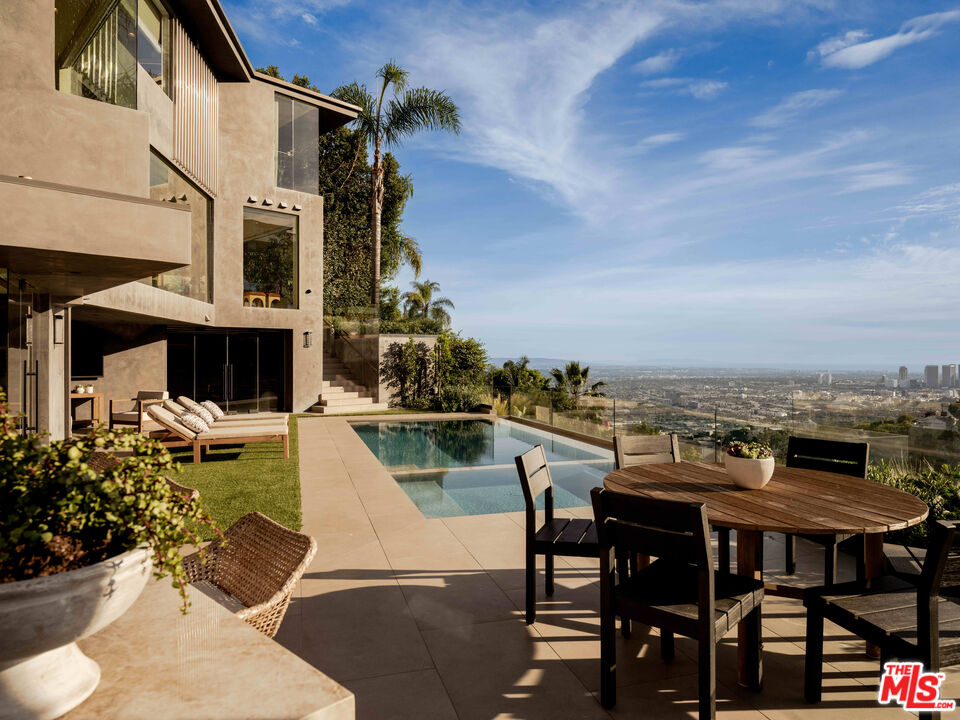
Modern hillside home with a pool and outdoor dining area overlooking Los Angeles.
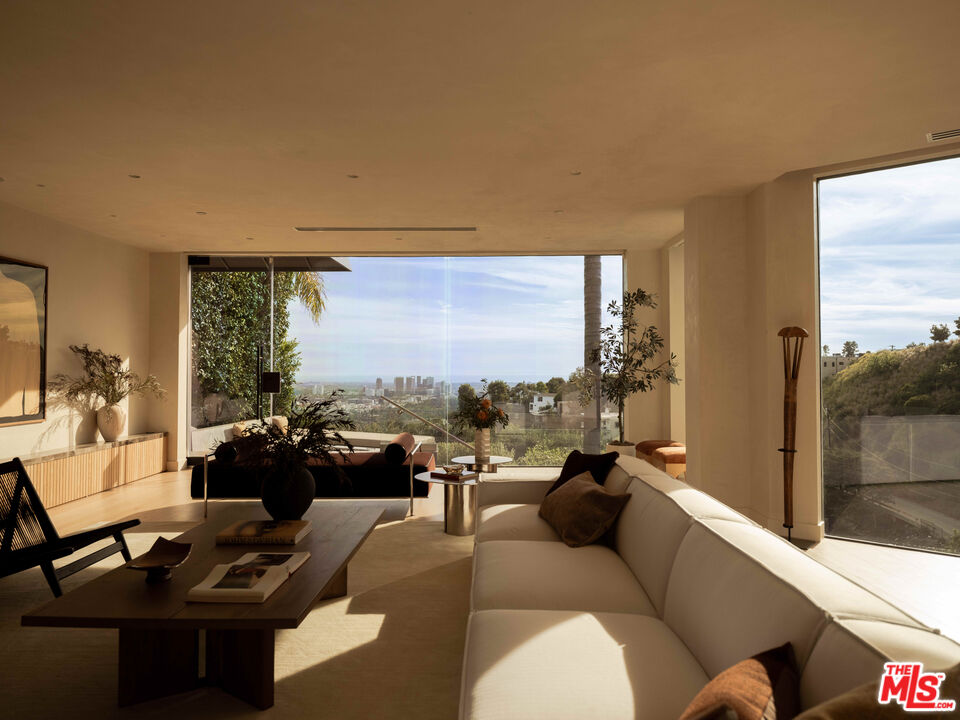
Modern living room with a cream sofa and broad windows overlooking the city and hills.
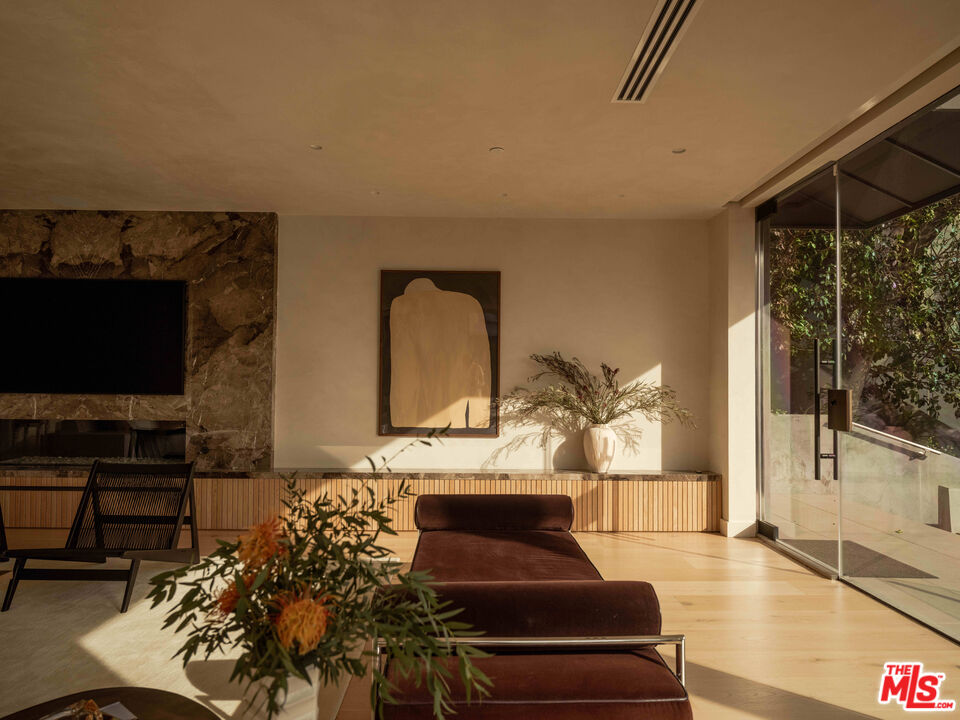
Modern living room with a stone fireplace wall, wood paneling, and glass doors opening to greenery.
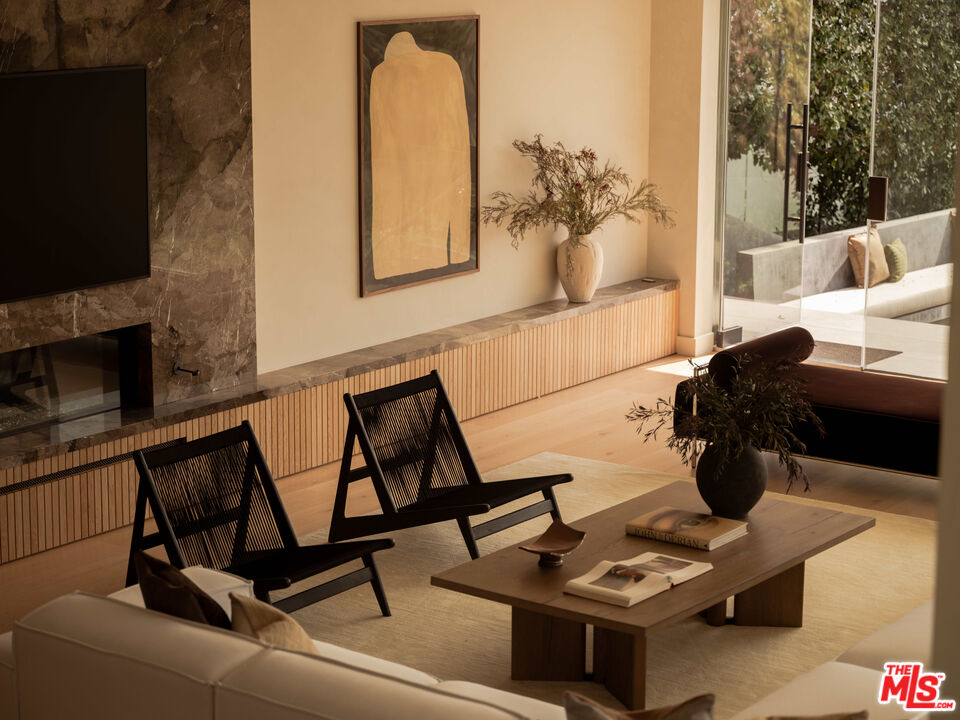
Modern living room with a marble fireplace wall, black lounge chairs, and glass doors to a patio.
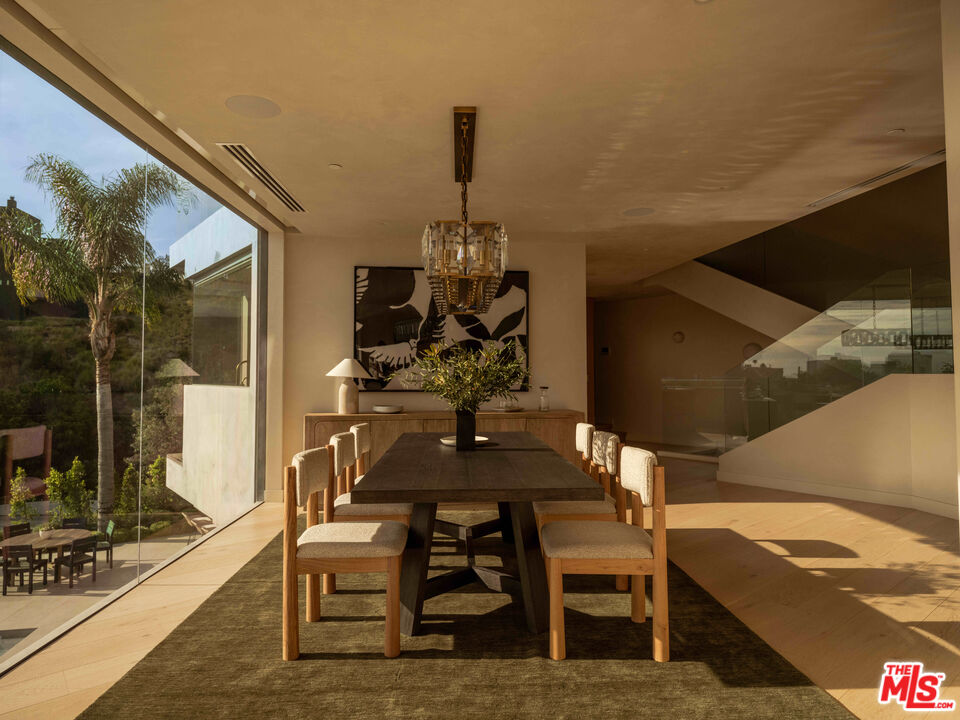
Modern dining room with a long wood table, sculptural chandelier, and floor-to-ceiling windows.
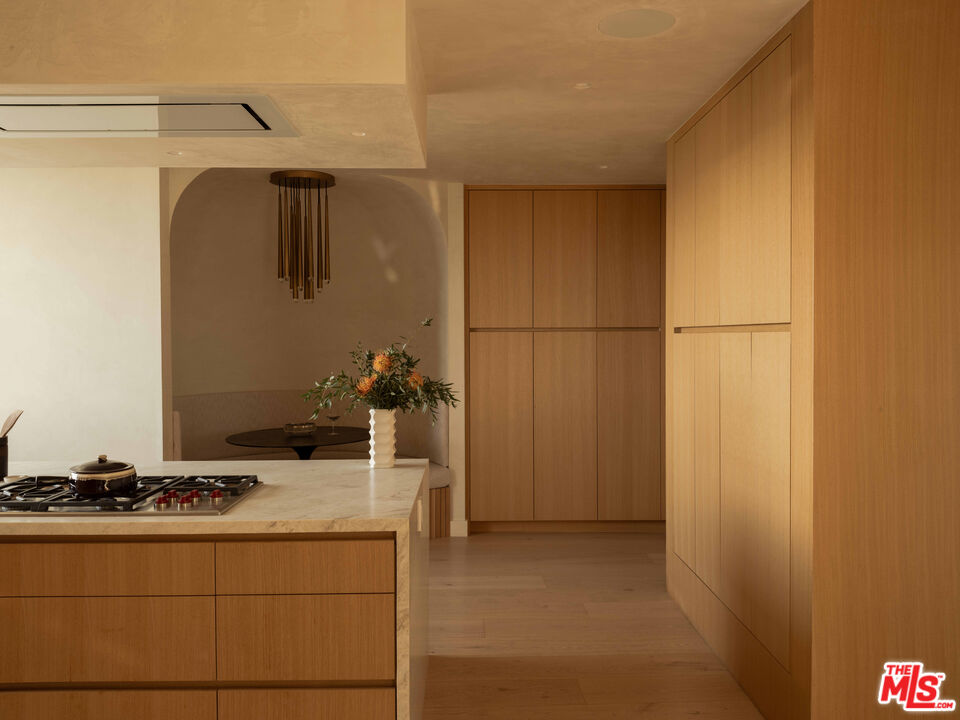
Modern kitchen with wood cabinetry, a marble island and gas cooktop, and a dining nook.
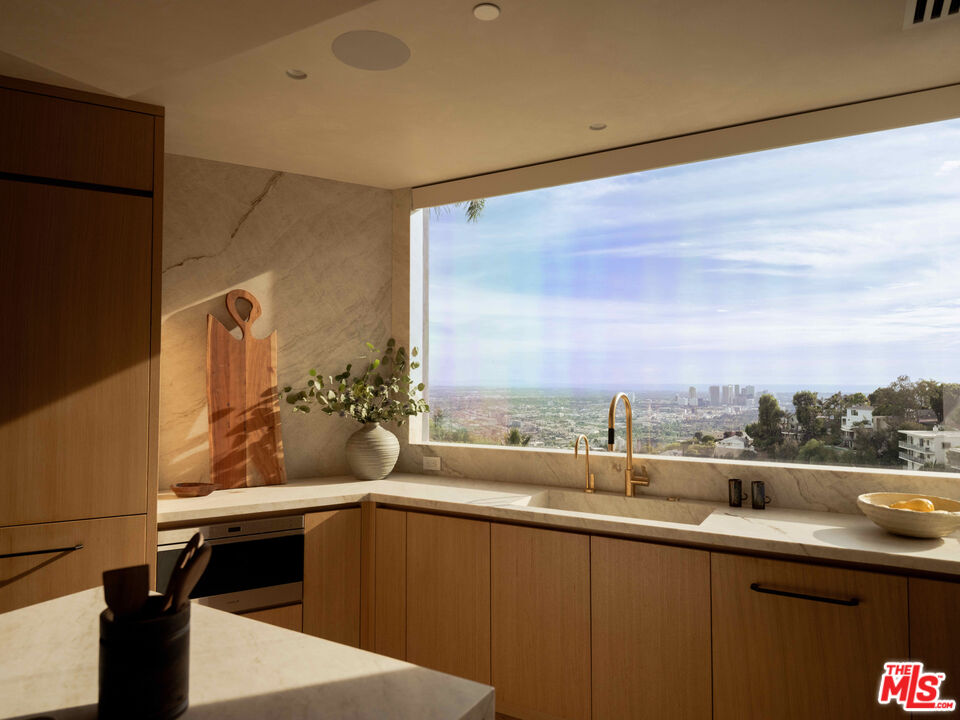
Modern kitchen with wood cabinetry, marble counters, and a wide window overlooking the city skyline.
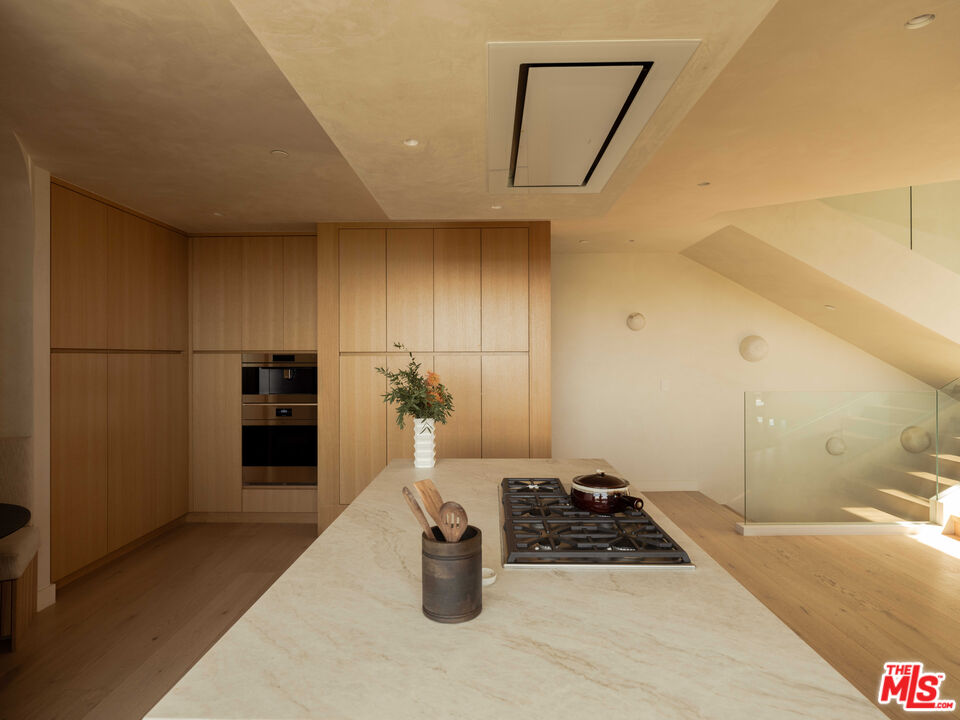
Modern wood kitchen with a stone island and gas cooktop beside a glass-railed staircase.
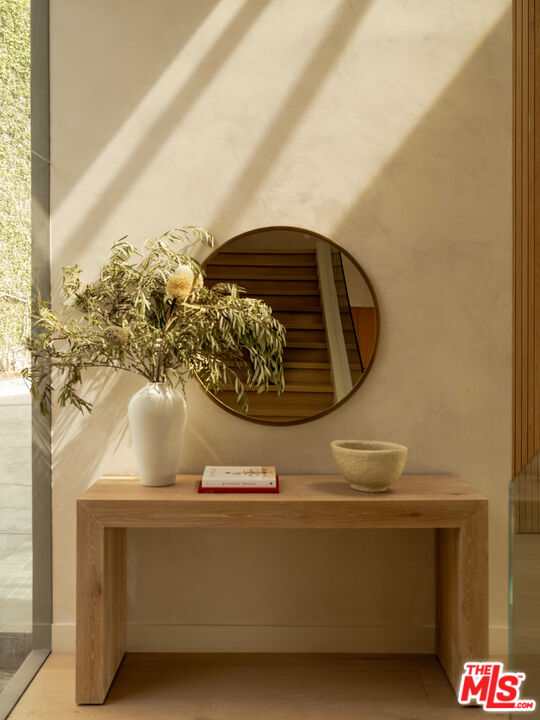
Sunlit entryway with a wood console, leafy branches, and a round mirror reflecting the staircase.
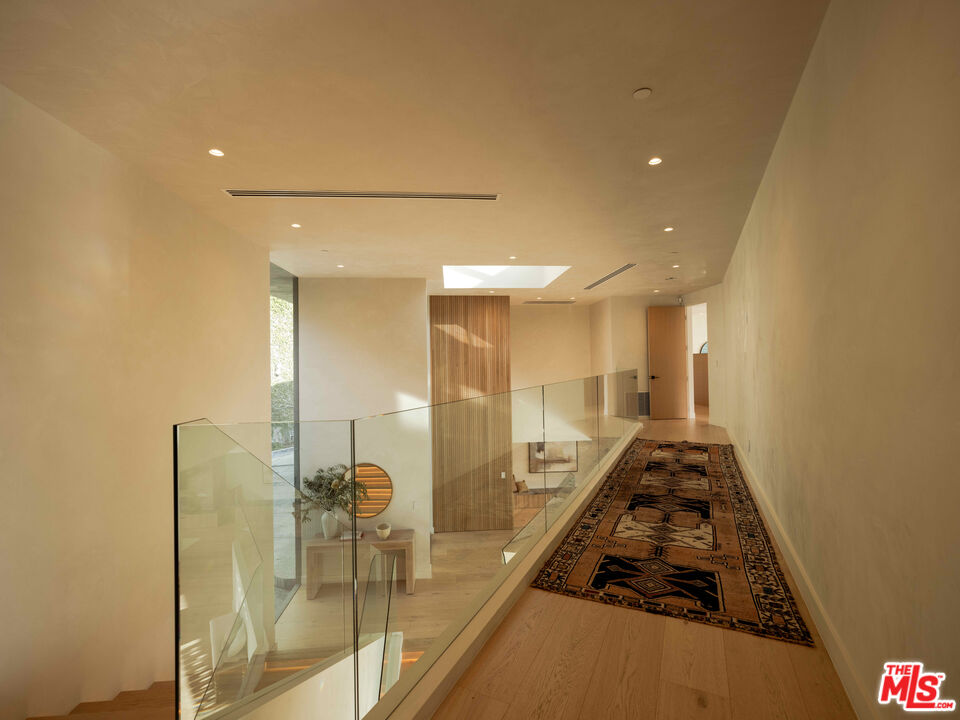
Upstairs hallway with a glass railing, light wood floors, patterned runner, and skylight.
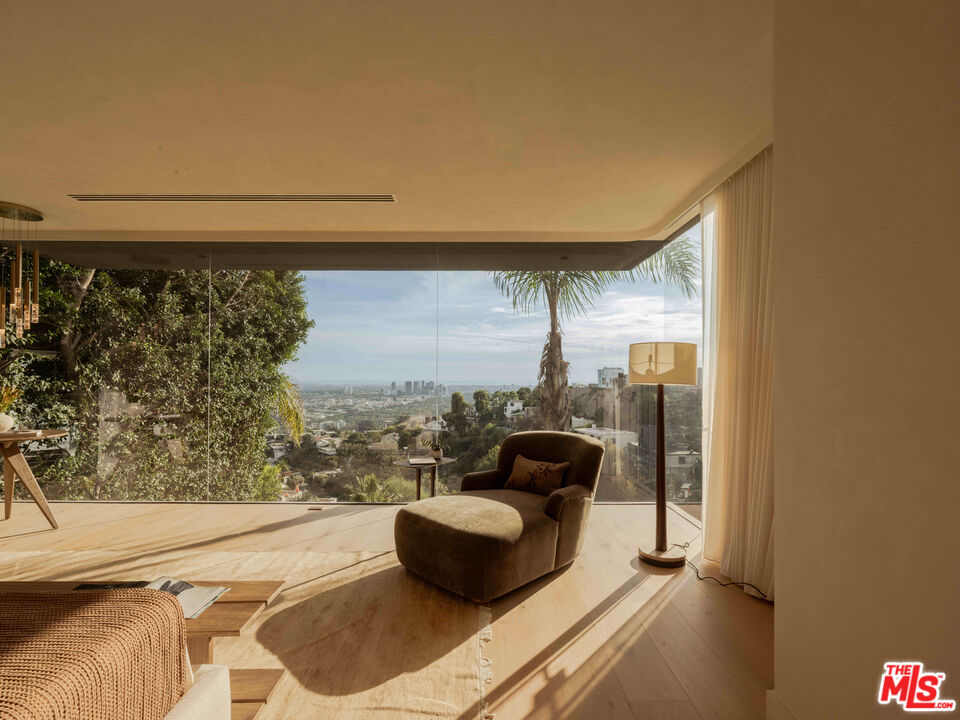
Bedroom sitting area with a lounge chair and panoramic views of Los Angeles through floor-to-ceiling glass.
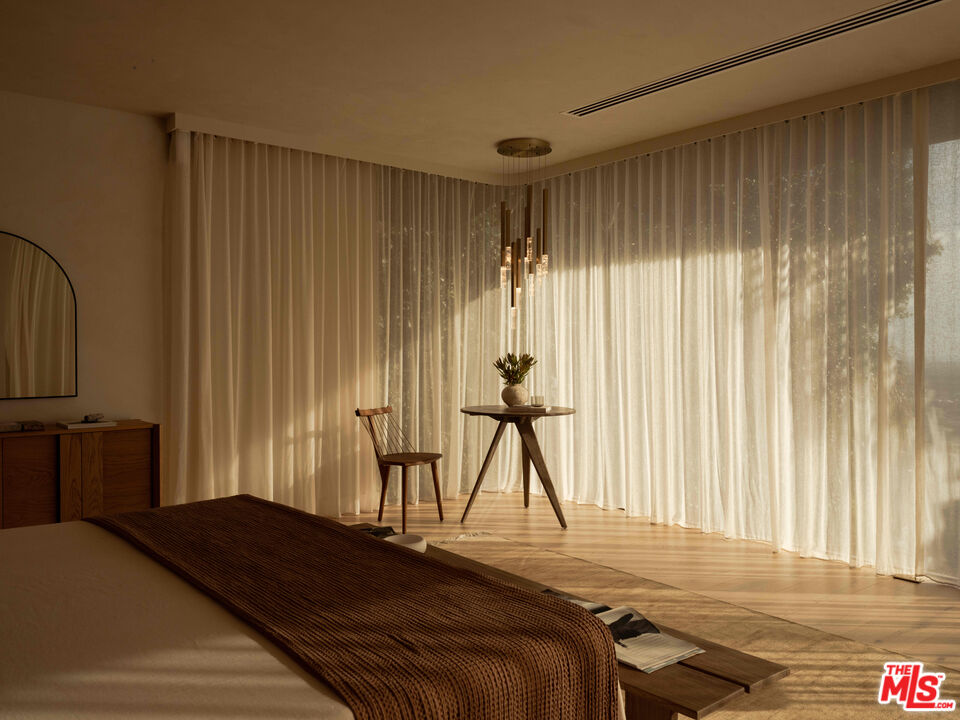
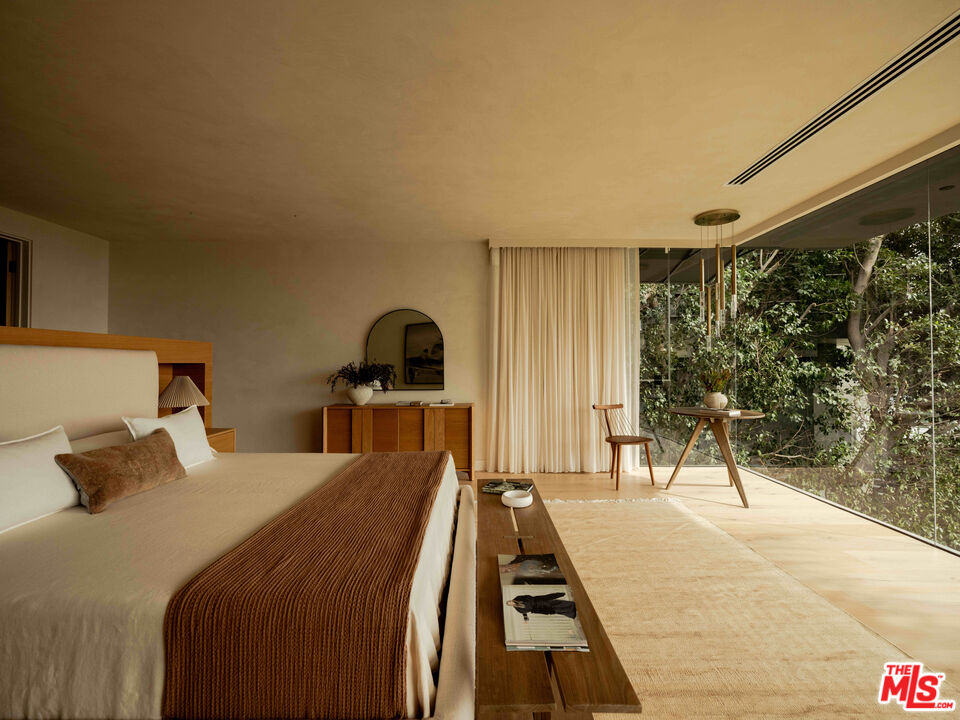
Bedroom with a low bed, sheer curtains, and warm sunlight.
Staged bedroom with a low bed and floor-to-ceiling glass overlooking leafy trees.
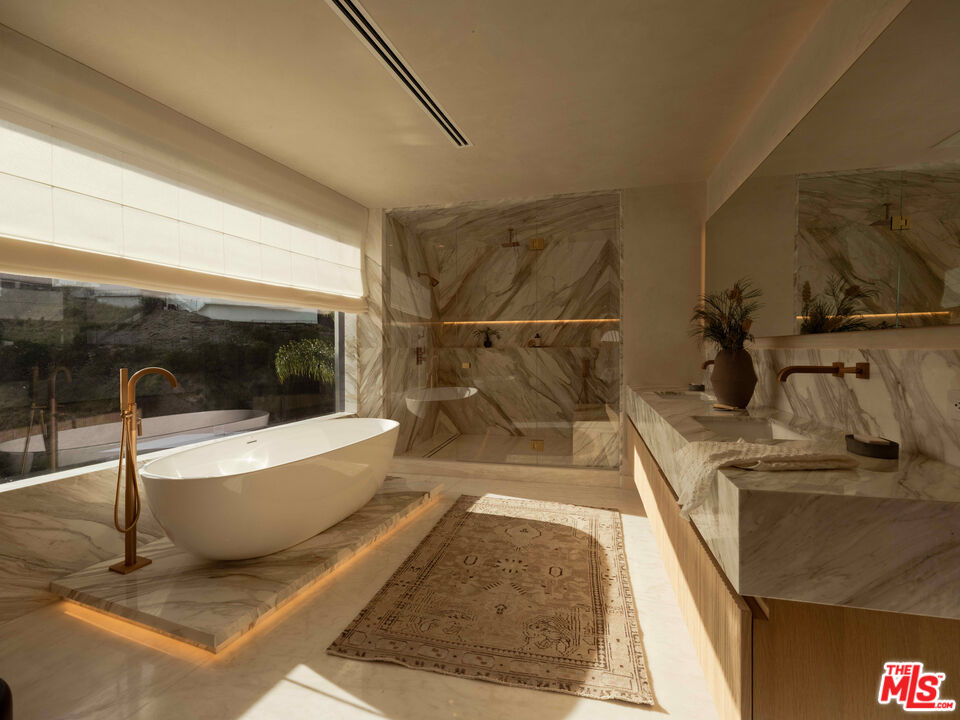
Marble bathroom with a freestanding tub, walk-in shower, and long vanity in warm sunlight.
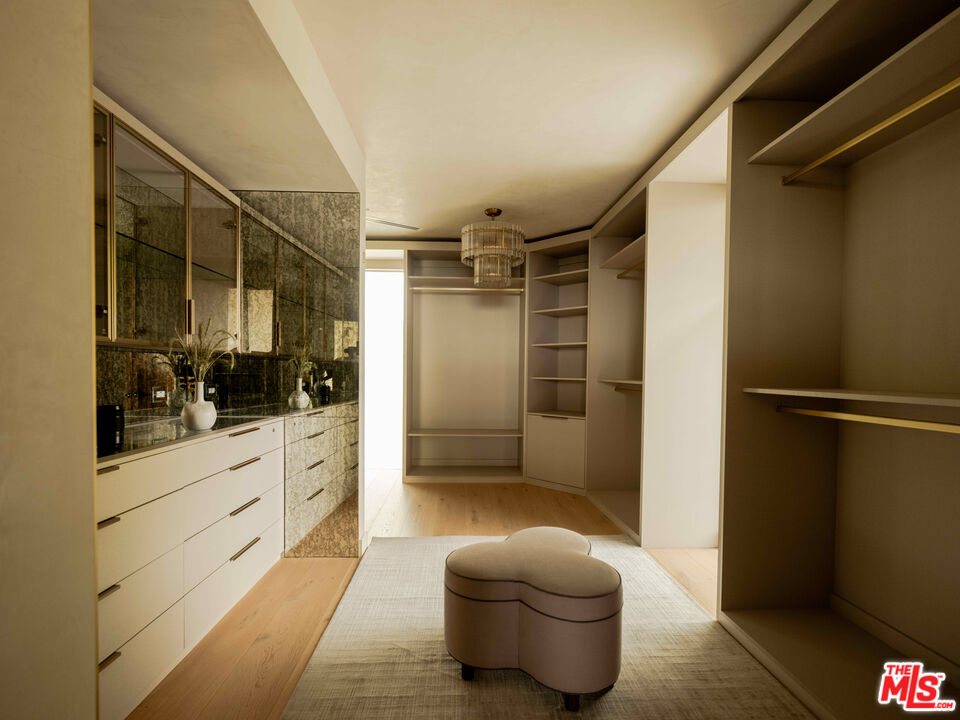
Walk-in dressing room with mirrored stone cabinetry, open wardrobes, and a rounded upholstered ottoman.
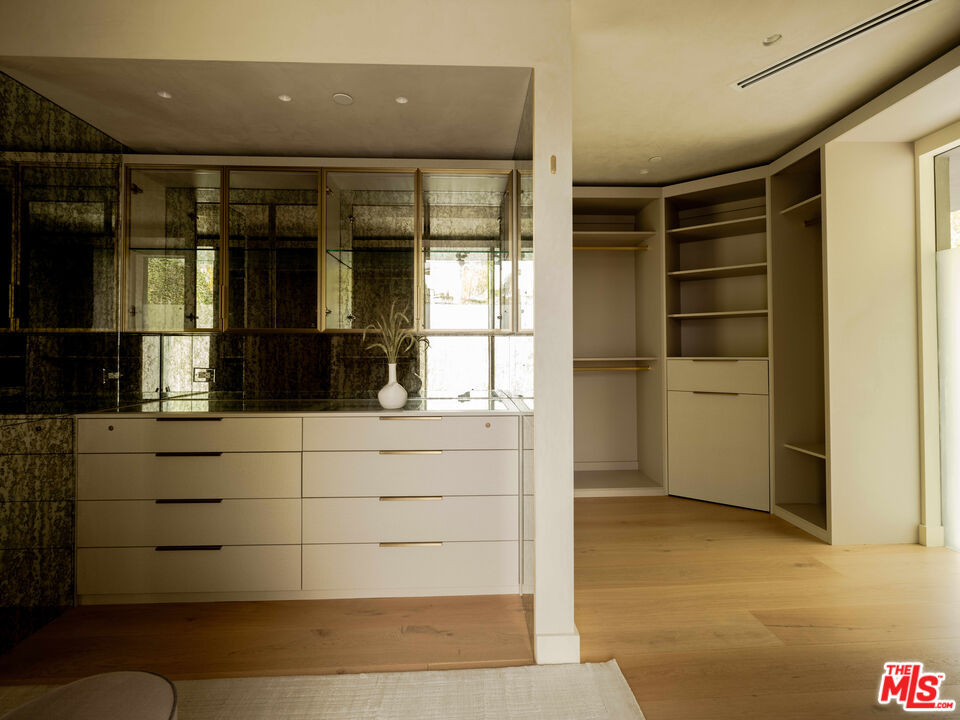
Dressing area with built-in shelving, drawers, and mirrored cabinetry.
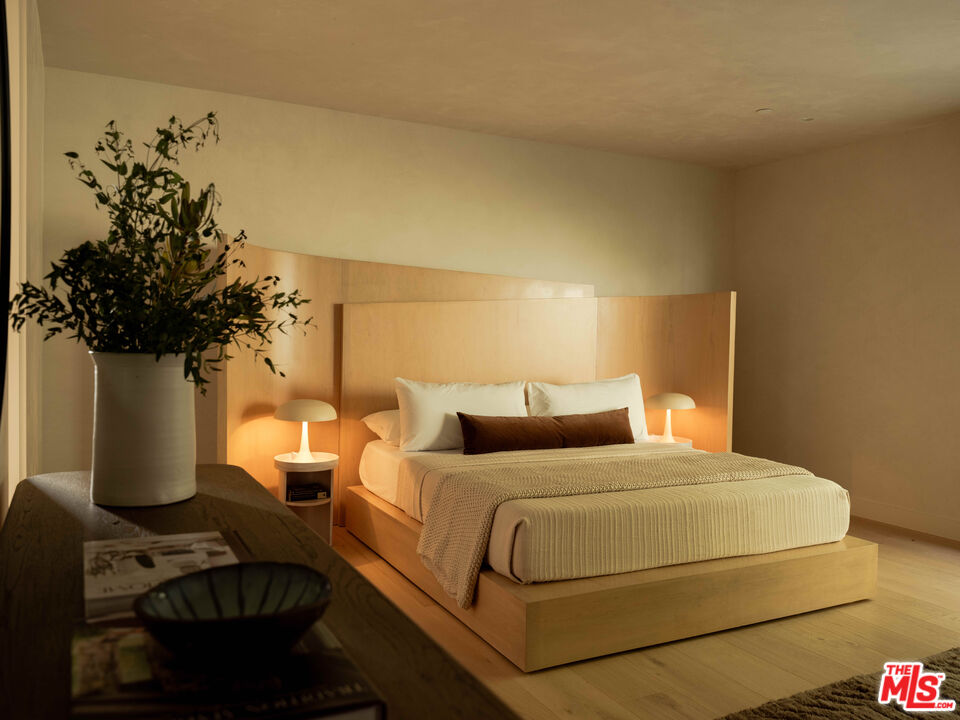
Bedroom with a low wood platform bed, wide headboard, and warm bedside lighting.
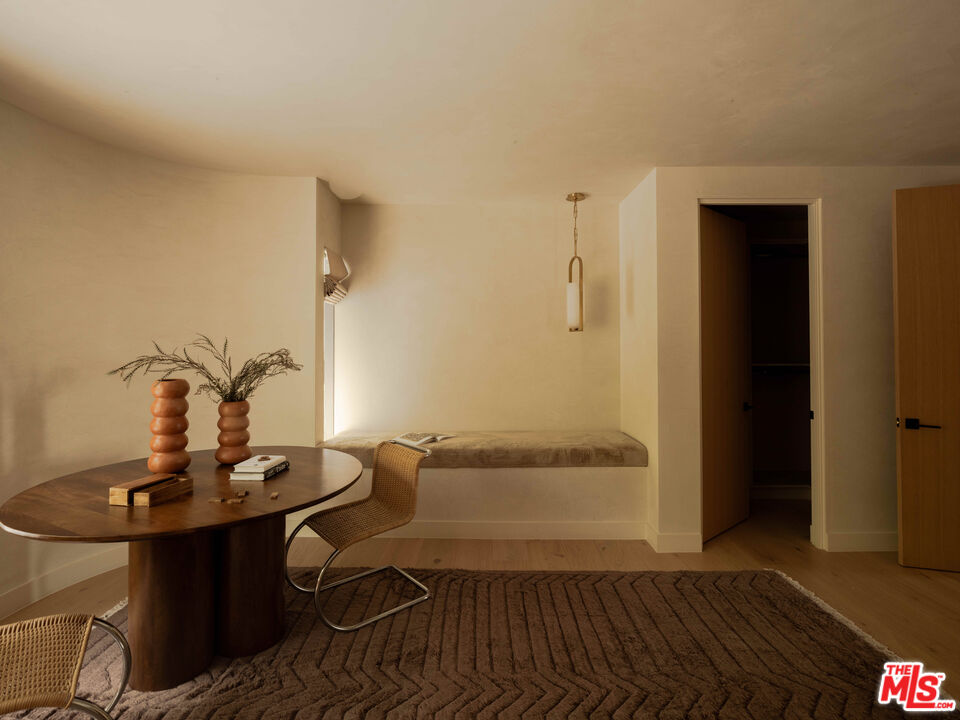
Staged sitting area with a round wood table, woven chairs, and a built-in cushioned bench.
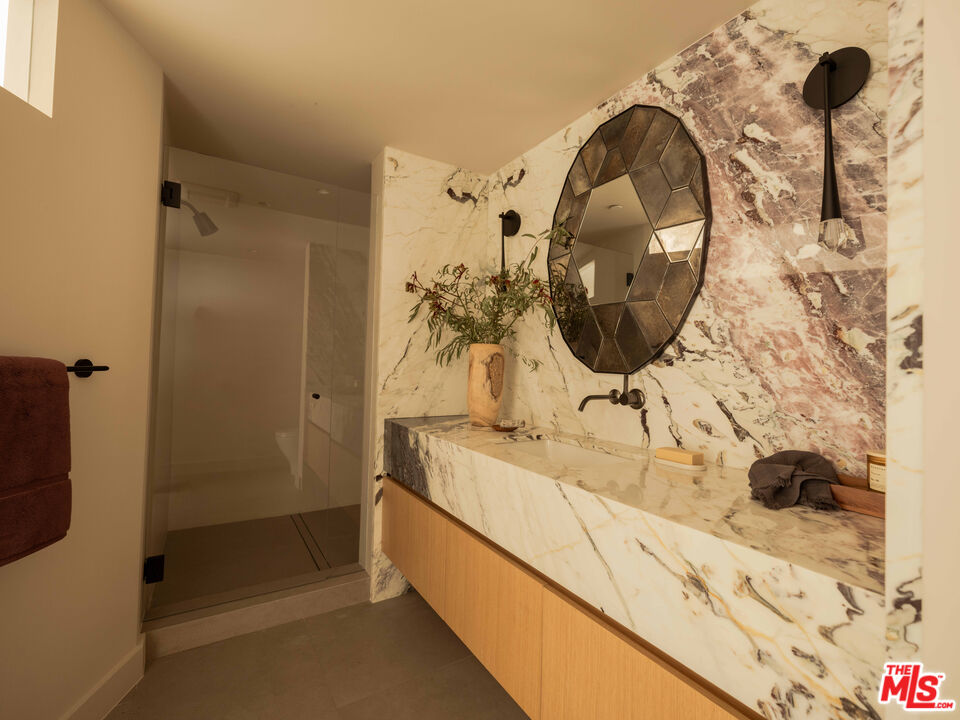
Bathroom with a glass shower, long marble vanity, and faceted oval mirror.
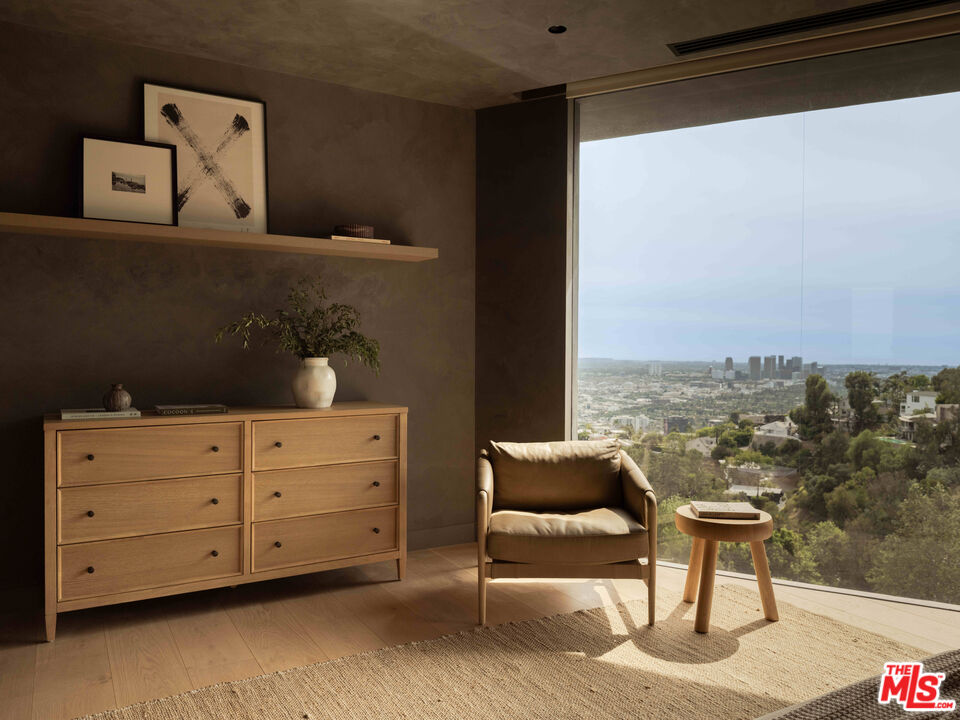
Modern interior with an armchair beside a floor-to-ceiling window overlooking the Los Angeles skyline.
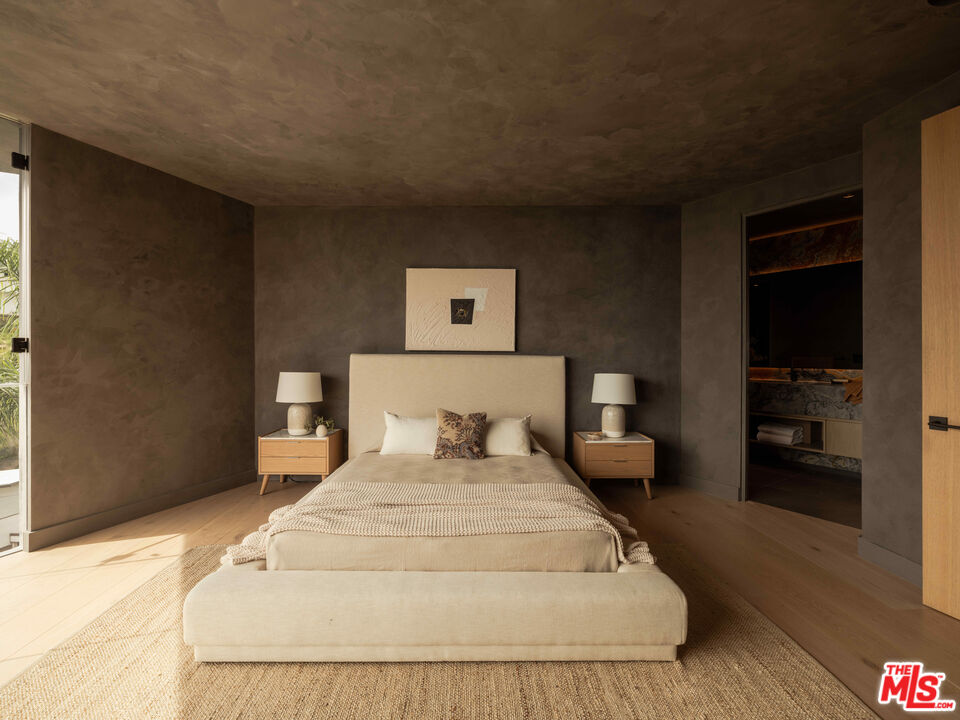
Bedroom with a centered bed, upholstered bench, dark textured walls, and a doorway to the ensuite bathroom.
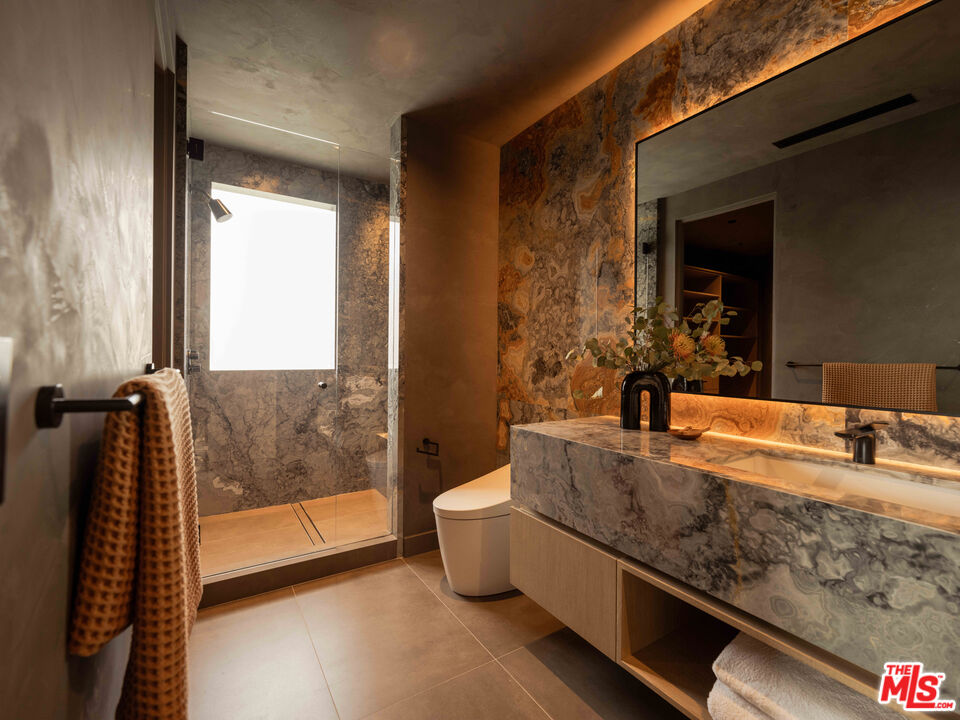
Modern bathroom with a marble shower and long illuminated vanity.
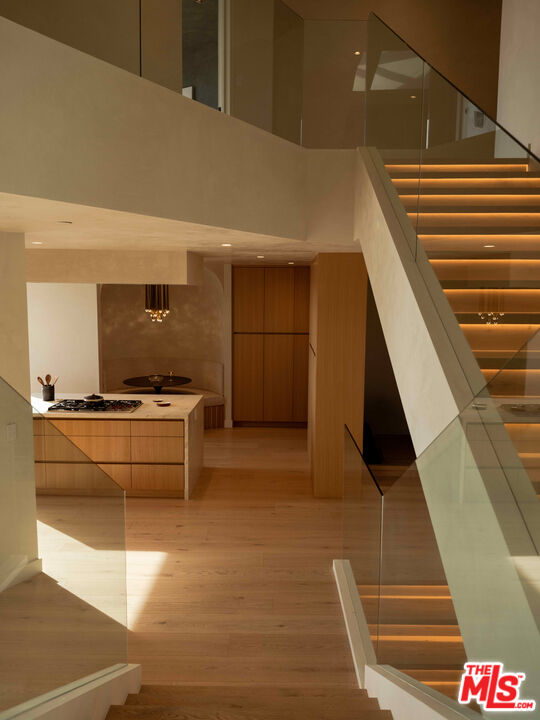
Modern home interior with a wood kitchen and glass-railed staircase with illuminated steps.
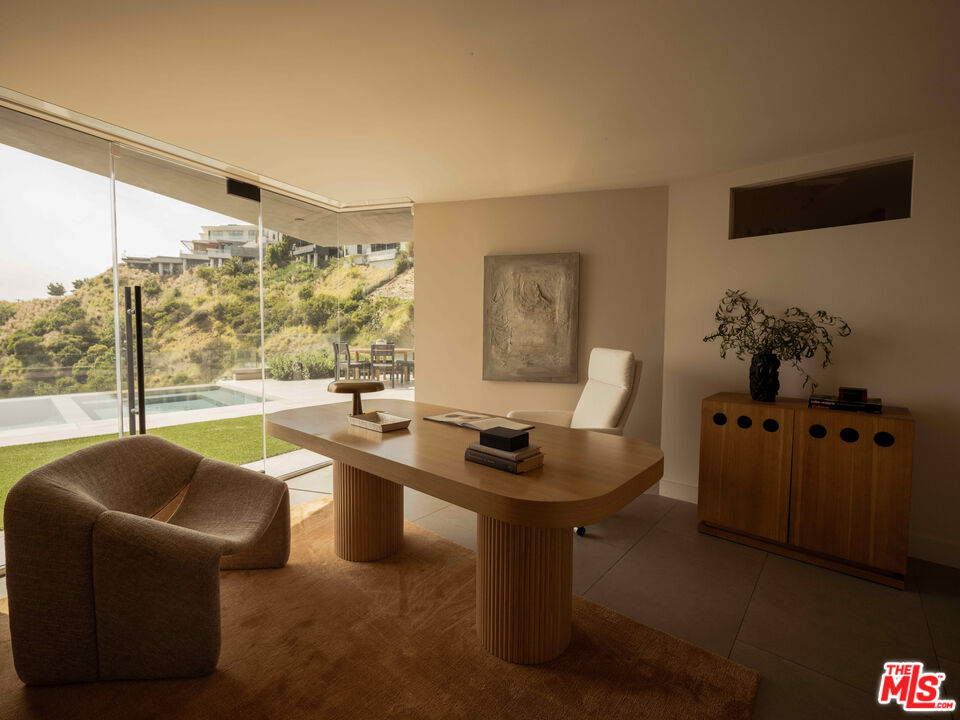
Home office with a rounded wooden desk and glass doors overlooking a pool and hillside.
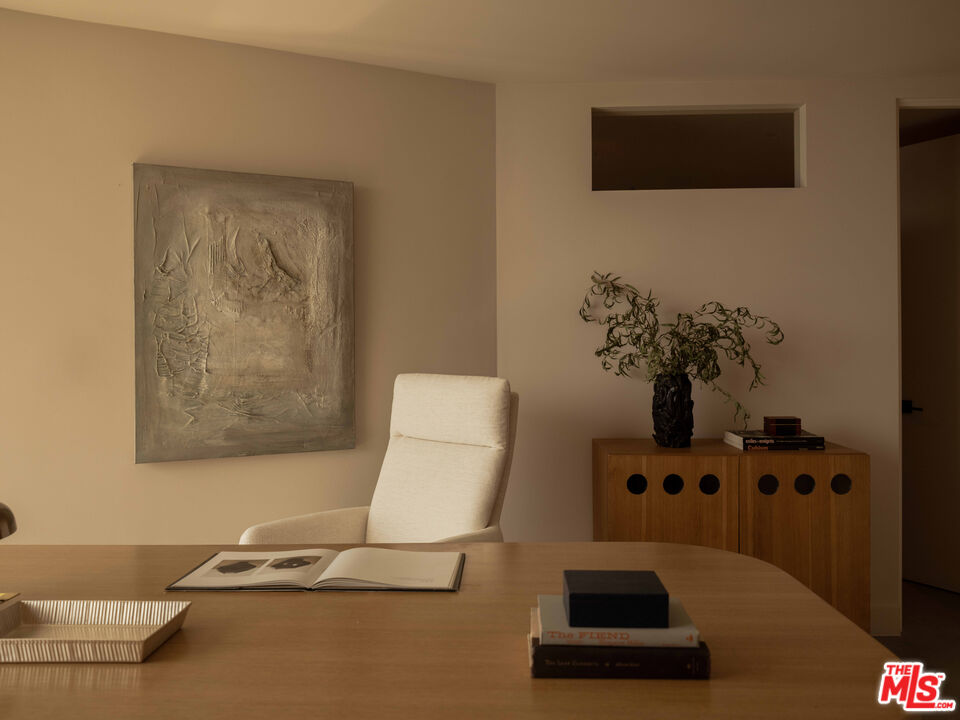
Furnished office with a broad wooden desk, cream chair, abstract wall art, and wooden cabinet.
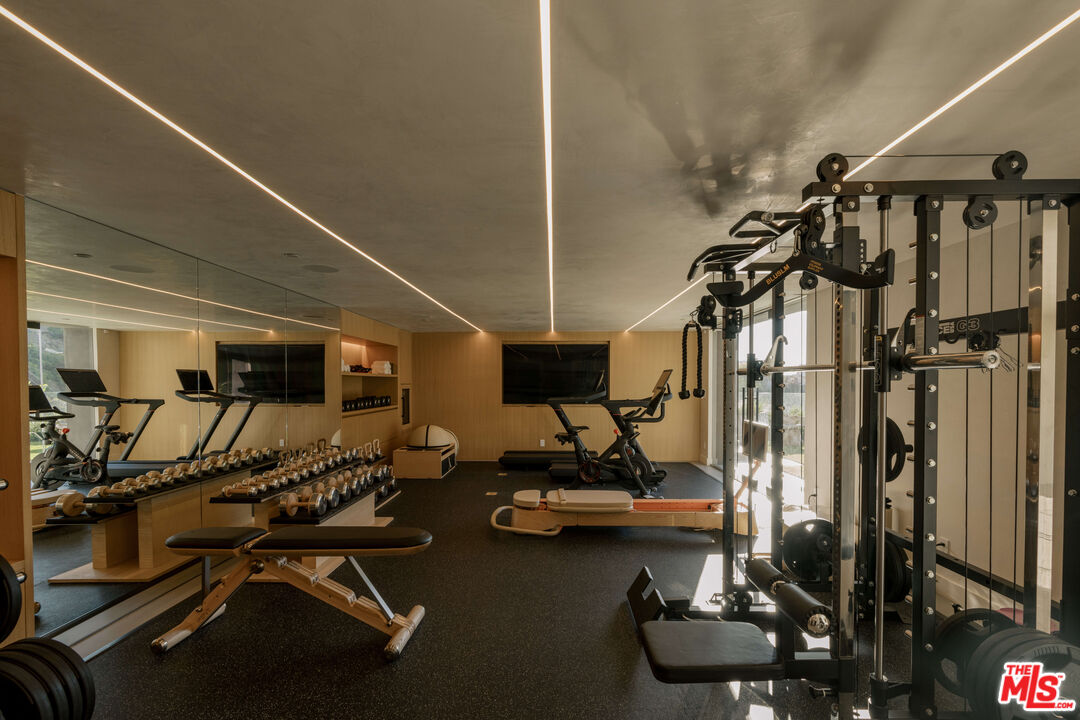
Home gym with mirrored walls, rows of dumbbells, and a large cable machine.
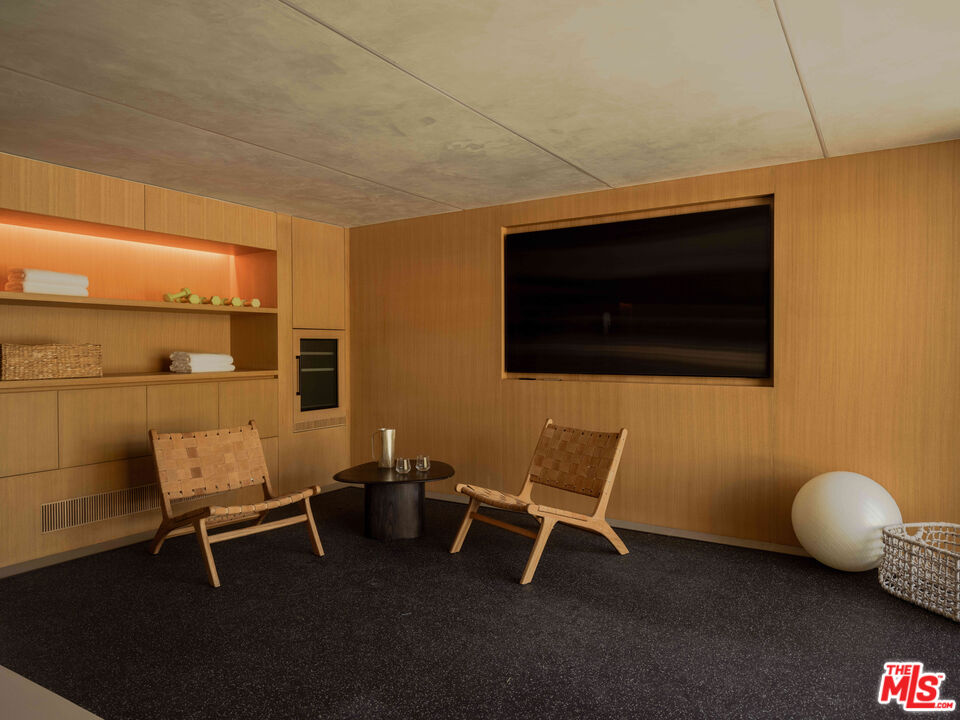
Wood-paneled lounge with woven chairs, a wall-mounted television, and built-in shelves.
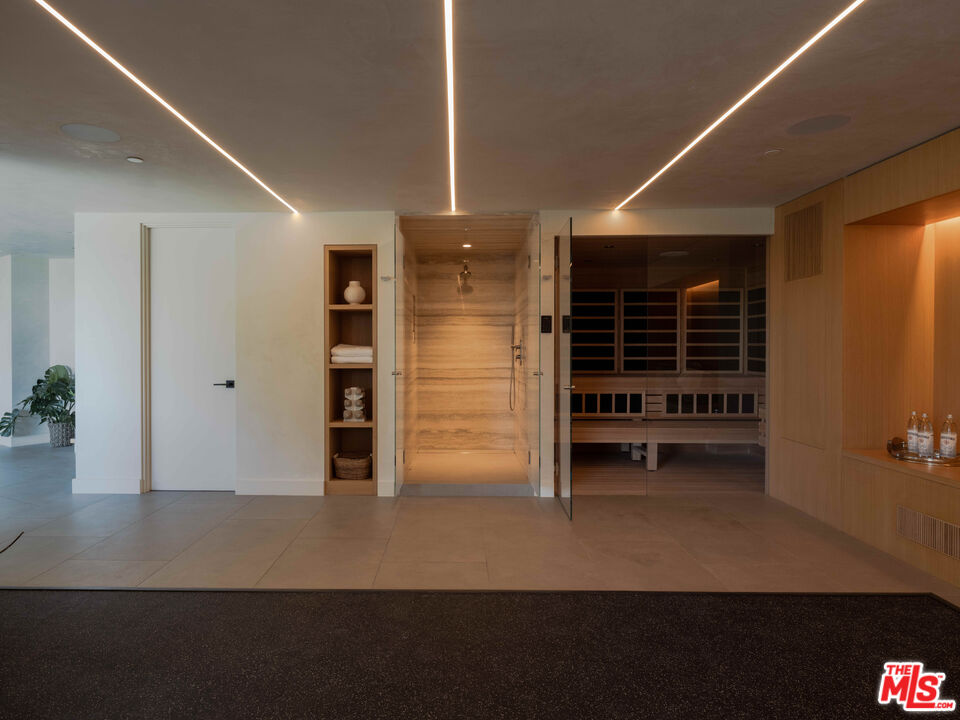
Spa bathroom with a stone shower beside a wood-lined sauna and built-in shelving.
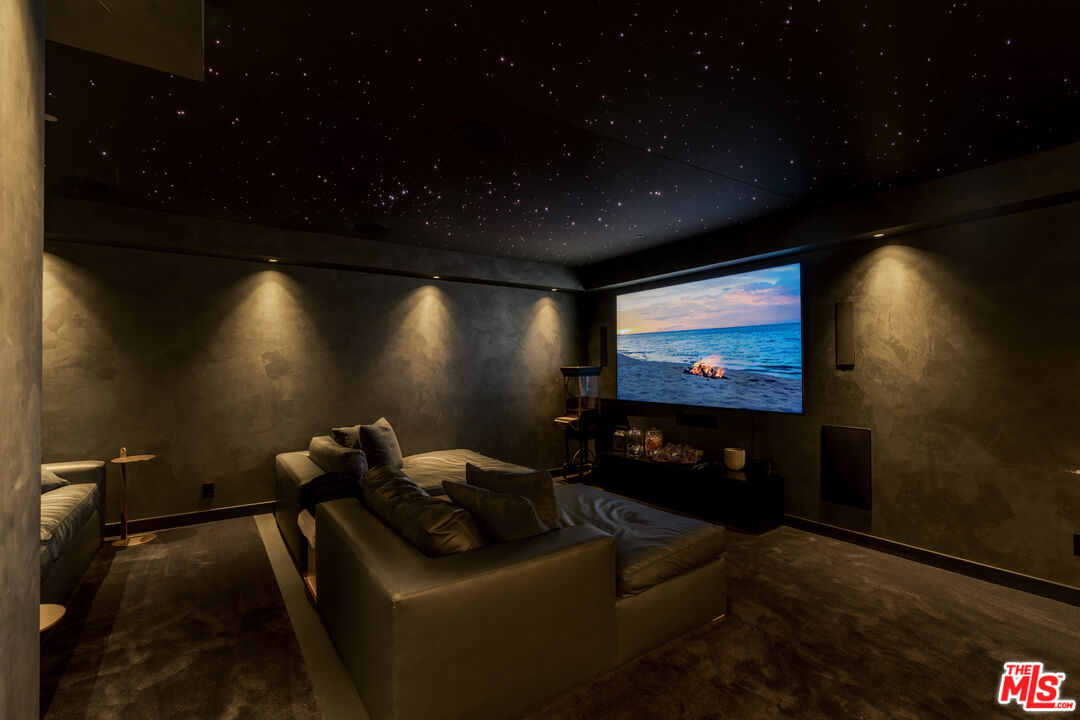
Home theater with a large sectional sofa, ocean scene on screen, and star-speckled ceiling.
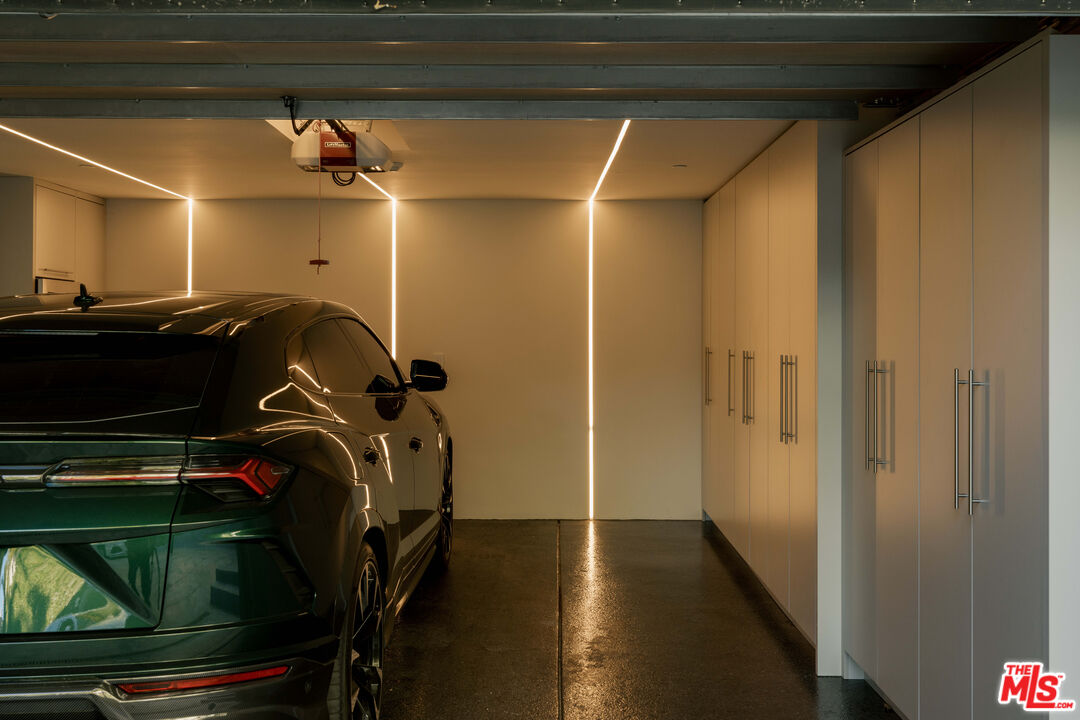
Modern garage with a green SUV, tall storage cabinets, and warm linear lighting.
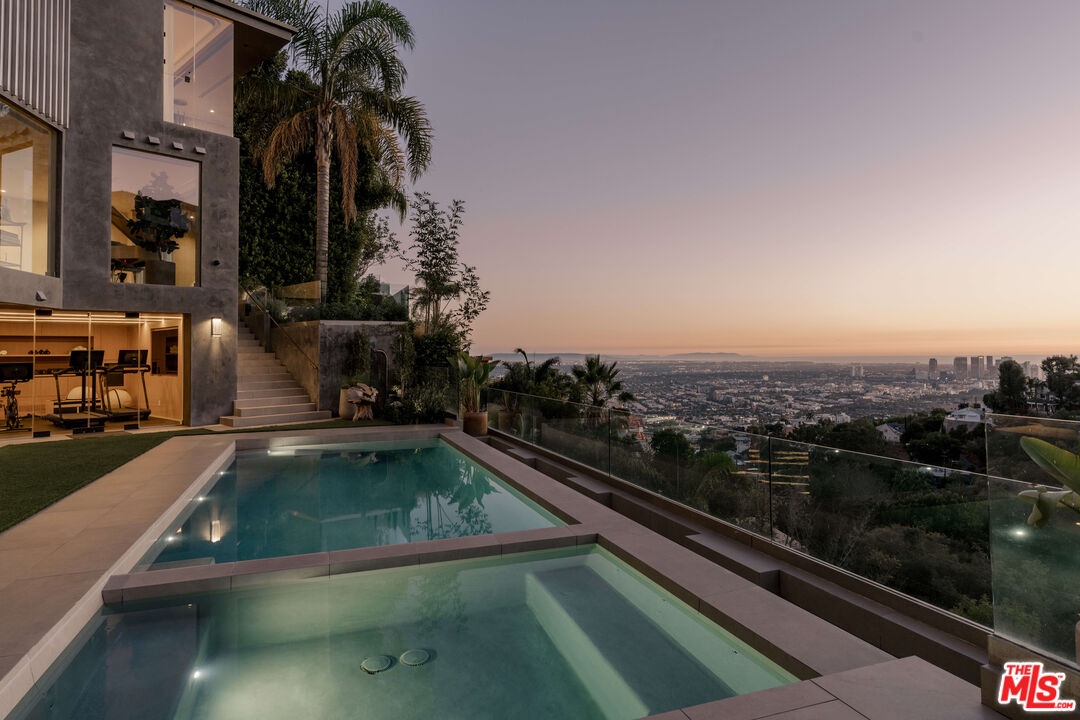
Modern hillside home with a pool and spa overlooking the city at dusk.
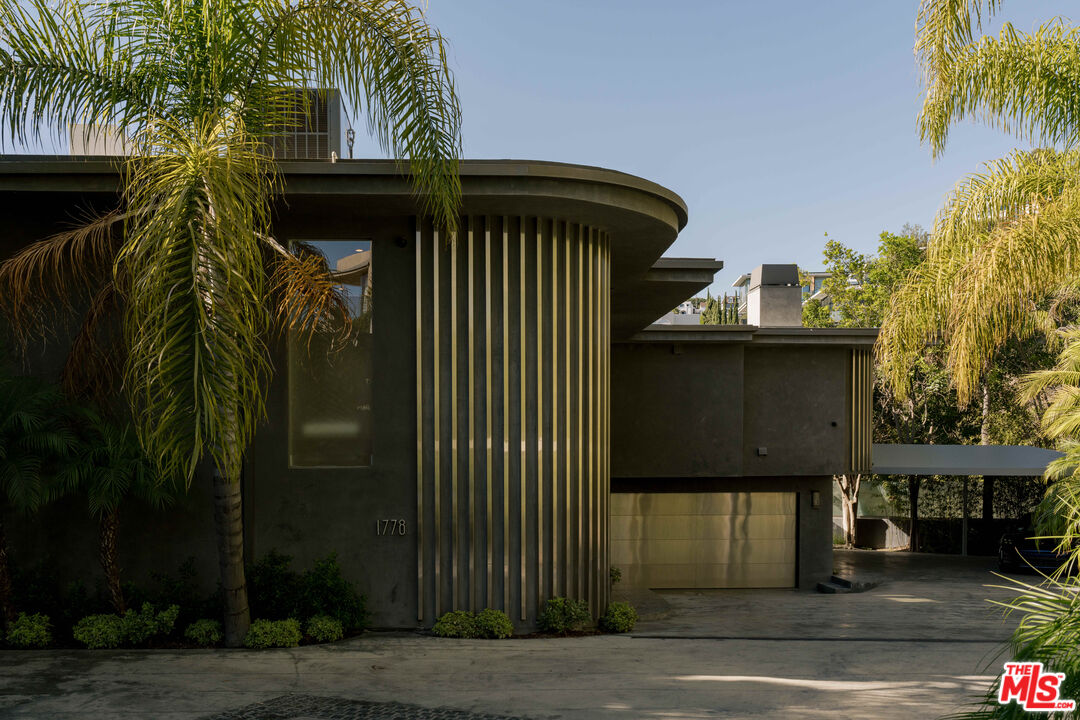
Modern dark-stucco home with curved roofline, vertical facade fins, integrated garage, and palm trees.
SEE ALL PHOTOS
Modern hillside home with a pool and outdoor dining area overlooking Los Angeles.
Modern living room with a cream sofa and broad windows overlooking the city and hills.
Modern living room with a stone fireplace wall, wood paneling, and glass doors opening to greenery.
Modern living room with a marble fireplace wall, black lounge chairs, and glass doors to a patio.
Modern dining room with a long wood table, sculptural chandelier, and floor-to-ceiling windows.
Modern kitchen with wood cabinetry, a marble island and gas cooktop, and a dining nook.
Modern kitchen with wood cabinetry, marble counters, and a wide window overlooking the city skyline.
Modern wood kitchen with a stone island and gas cooktop beside a glass-railed staircase.
Sunlit entryway with a wood console, leafy branches, and a round mirror reflecting the staircase.
Upstairs hallway with a glass railing, light wood floors, patterned runner, and skylight.
Bedroom sitting area with a lounge chair and panoramic views of Los Angeles through floor-to-ceiling glass.
Bedroom with a low bed, sheer curtains, and warm sunlight.
Staged bedroom with a low bed and floor-to-ceiling glass overlooking leafy trees.
Marble bathroom with a freestanding tub, walk-in shower, and long vanity in warm sunlight.
Walk-in dressing room with mirrored stone cabinetry, open wardrobes, and a rounded upholstered ottoman.
Dressing area with built-in shelving, drawers, and mirrored cabinetry.
Bedroom with a low wood platform bed, wide headboard, and warm bedside lighting.
Staged sitting area with a round wood table, woven chairs, and a built-in cushioned bench.
Bathroom with a glass shower, long marble vanity, and faceted oval mirror.
Modern interior with an armchair beside a floor-to-ceiling window overlooking the Los Angeles skyline.
Bedroom with a centered bed, upholstered bench, dark textured walls, and a doorway to the ensuite bathroom.
Modern bathroom with a marble shower and long illuminated vanity.
Modern home interior with a wood kitchen and glass-railed staircase with illuminated steps.
Home office with a rounded wooden desk and glass doors overlooking a pool and hillside.
Furnished office with a broad wooden desk, cream chair, abstract wall art, and wooden cabinet.
Home gym with mirrored walls, rows of dumbbells, and a large cable machine.
Wood-paneled lounge with woven chairs, a wall-mounted television, and built-in shelves.
Spa bathroom with a stone shower beside a wood-lined sauna and built-in shelving.
Home theater with a large sectional sofa, ocean scene on screen, and star-speckled ceiling.
Modern garage with a green SUV, tall storage cabinets, and warm linear lighting.
Modern hillside home with a pool and spa overlooking the city at dusk.
Modern dark-stucco home with curved roofline, vertical facade fins, integrated garage, and palm trees.
Pending

1778 Viewmont Dr

1778 Viewmont Dr, Los Angeles, CA 90069

$39,995/month
Perched above the Sunset Strip within one of the area's only gated and secure enclaves, 1778 Viewmont stands as the crown jewel of this private, controlled-access community. Positioned at the end of a quiet cul-de-sac, this approximately 6,300-square-foot modern masterpiece is the largest of only six residences behind the gates, offering a rare level of discretion and security alongside unobstructed jetliner views stretching from the city skyline to the Pacific Ocean. Recently reimagined from the ground up, the residence showcases a refined contemporary aesthetic defined by clean lines, warm textures, and sophisticated materials. Inside, expansive open living spaces are framed by floor-to-ceiling glass, flooding the home with natural light while maintaining a true sense of seclusion an ideal retreat from the city below. White oak floors run throughout, complemented by smooth plaster walls, custom millwork, and designer accent lighting that creates a gallery-like ambiance day and night. The chef's kitchen is anchored by travertine stone countertops, integrated Wolf and Sub-Zero appliances, and sleek European cabinetry perfectly suited for both everyday living and large-scale entertaining. Seamless indoor-outdoor living connects the main living areas to an expansive terrace featuring a zero-edge pool and spa, lush landscaping, built-in grill, and grassy yard, all oriented toward the panoramic skyline while remaining thoughtfully shielded within this gated setting. Four ensuite bedrooms, including a serene primary suite with fireplace, oversized walk-in closet, and spa-like bath, provide exceptional comfort and privacy. Additional amenities include a state-of-the-art home theater, world-class gym, and spacious den and bar area that open directly to the pool.Offering a rare combination of privacy, security, and exceptional design, 1778 Viewmont Dr is tailored for those who value discretion without compromise. Securely tucked behind gates, yet just moments from the world-class dining, shopping, and entertainment of the Sunset Strip and Beverly Hills.

5
beds

6
baths

6,309 Sq.Ft. LIVING AREA

10,381 Sq.Ft. lot
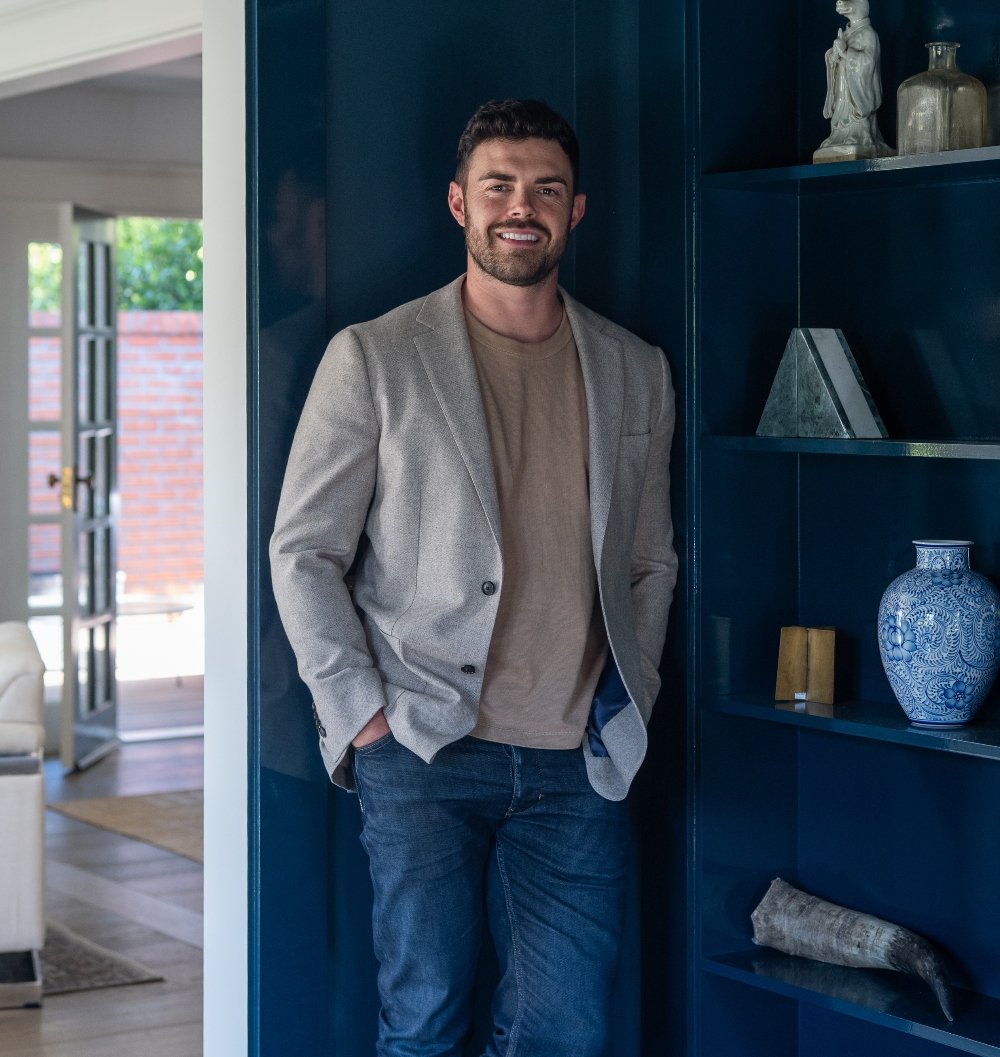
Tom Wrigglesworth

Tom Wrigglesworth

Features & Amenities

Interior

  • total bedrooms5
  • Total bathrooms6
  • full bathrooms6
  • Laundry room Inside
  • Flooring Hardwood, Other
  • Fireplace Decorative
  • APPLIANCES Built-Ins, Barbeque, Dishwasher, Dryer, Freezer, Washer, Refrigerator, Range/Oven

Area & Lot

  • Status Pending
  • Living Area6,309 Sq.Ft.
  • Lot Area10,381 Sq.Ft.
  • MLS® ID26859383
  • TypeResidential
  • YEAR BUILT2008
  • Architecture StylesModern
  • View DescriptionCity, City Lights, Coastline, Skyline, Tree Top, Water, Ocean, Panoramic, Other

Exterior

  • STORIES3
  • PoolHeated, In Ground
  • parkingGarage - 2 Car, Gated, Driveway
  • HEAT TYPECentral
  • AIR CONDITIONINGCentral

Financial

  • Lease Price$39,995/mo
  • Zoning LAR1
Modern living room with a cream sofa and broad windows overlooking the city and hills.

Schedule a Showing

I would love to show you this beautiful property. Please select your preferred date and time below. I will be in touch shortly to confirm your appointment.

Schedule a Showing

I would love to show you this beautiful property. Please select your preferred date and time below. I will be in touch shortly to confirm your appointment.

Thank you for your interest in 1778 Viewmont Dr, Los Angeles, CA 90069. We are reviewing your request and will be in touch shortly!

Mortgage Calculator

Estimate your monthly mortgage payment, including the principal and interest, property taxes, and HOA. Adjust the values to generate a more accurate rate.


All estimates are provided for informational purposes only. Actual amounts may vary.
$0,000 Your Payment 20 15 65
$0,000 Your Payment

Work With Us

Our clients have made us a top-selling team in the nation. Experience it yourself and get in touch with us.

Follow Me On Instagram