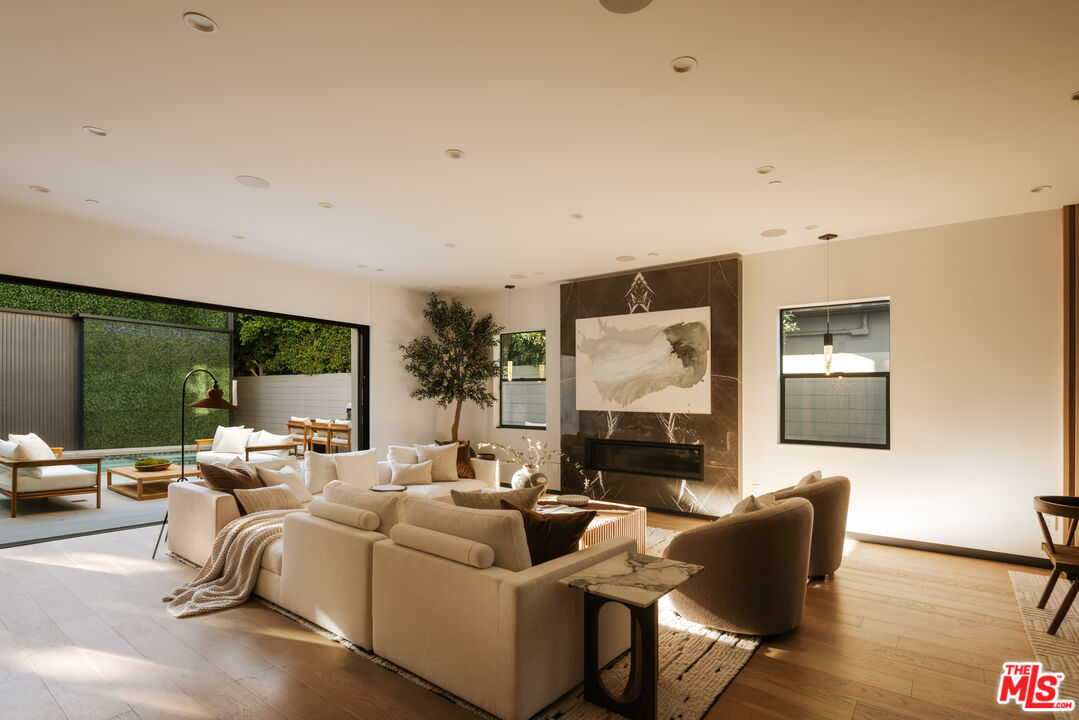
Property photo 1
Property photo 2
Property photo 3
Property photo 4
Property photo 5
5 Beds
6 Baths
4,000 sqft

$3,195,000

4329 Agnes Ave, Studio City CA, 91604

Price per sqft$798.75
Built in2022
Property size4,000 sqft
Property typeResidential

Overview

Active

Listed Oct 8, 2026

Updated 8h ago

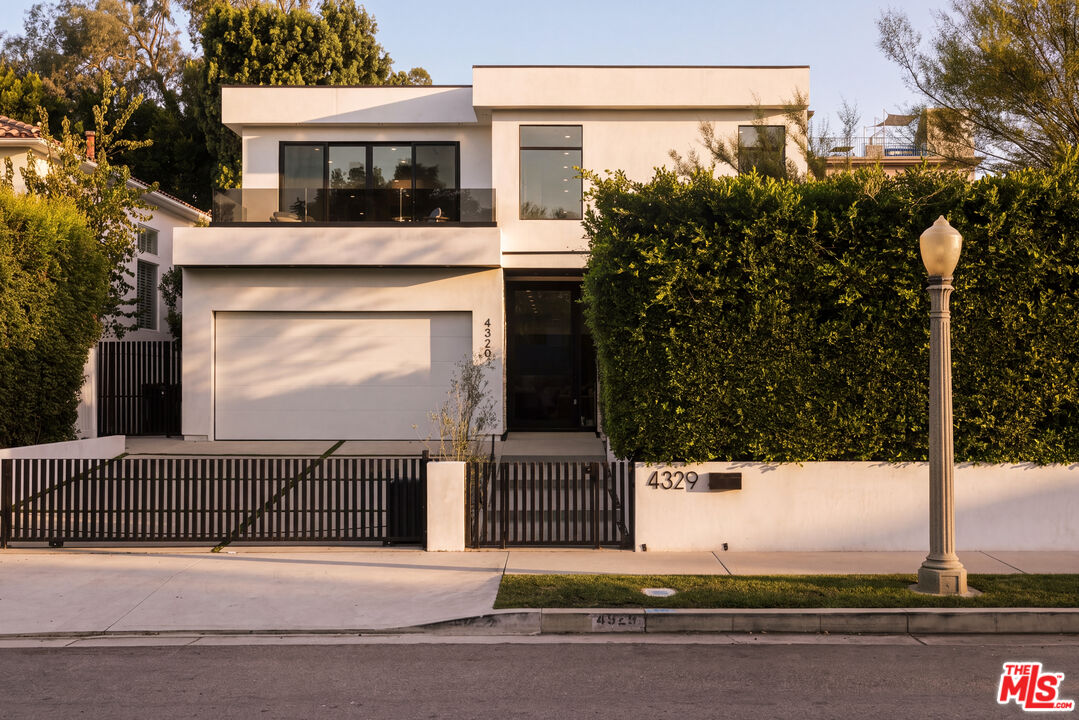
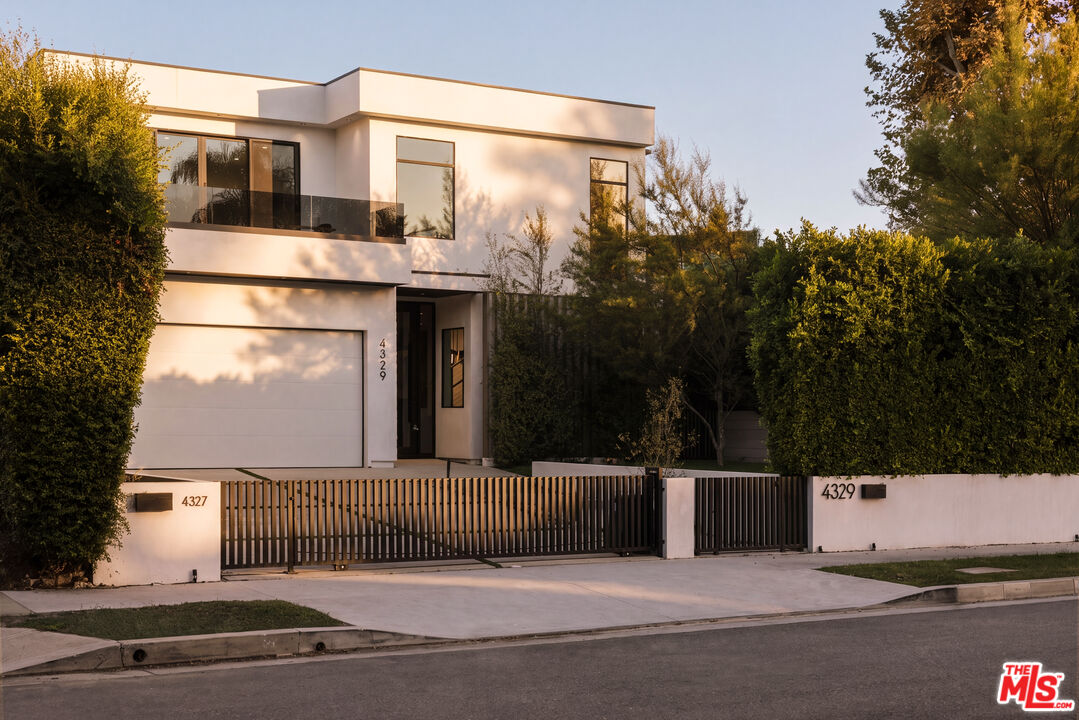
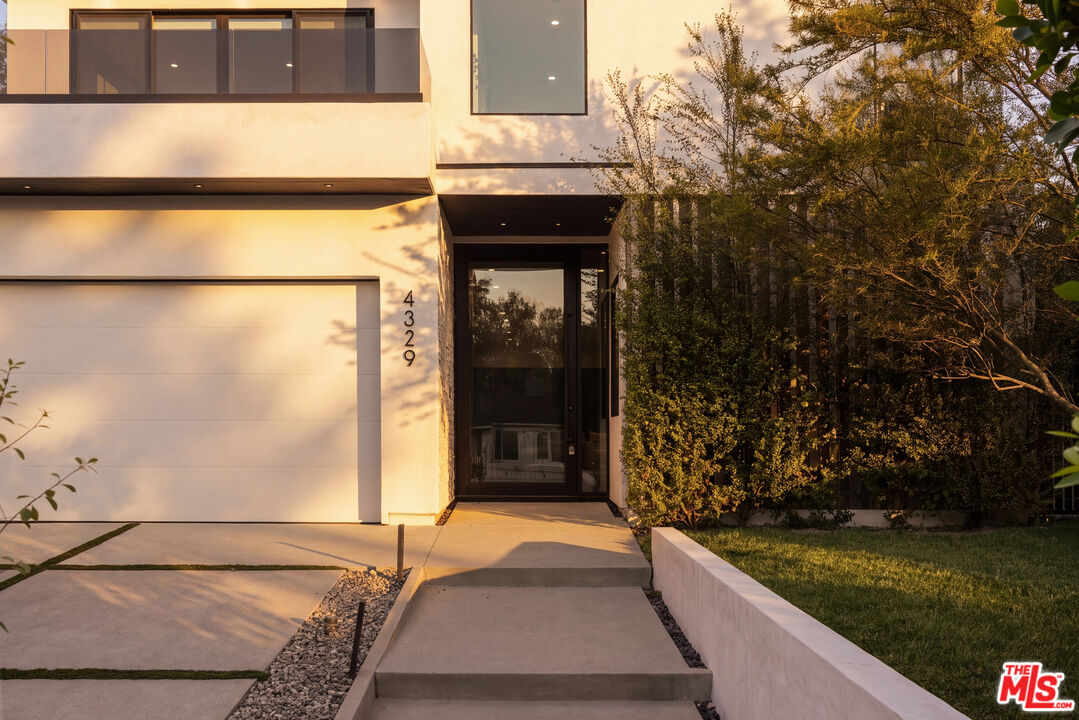
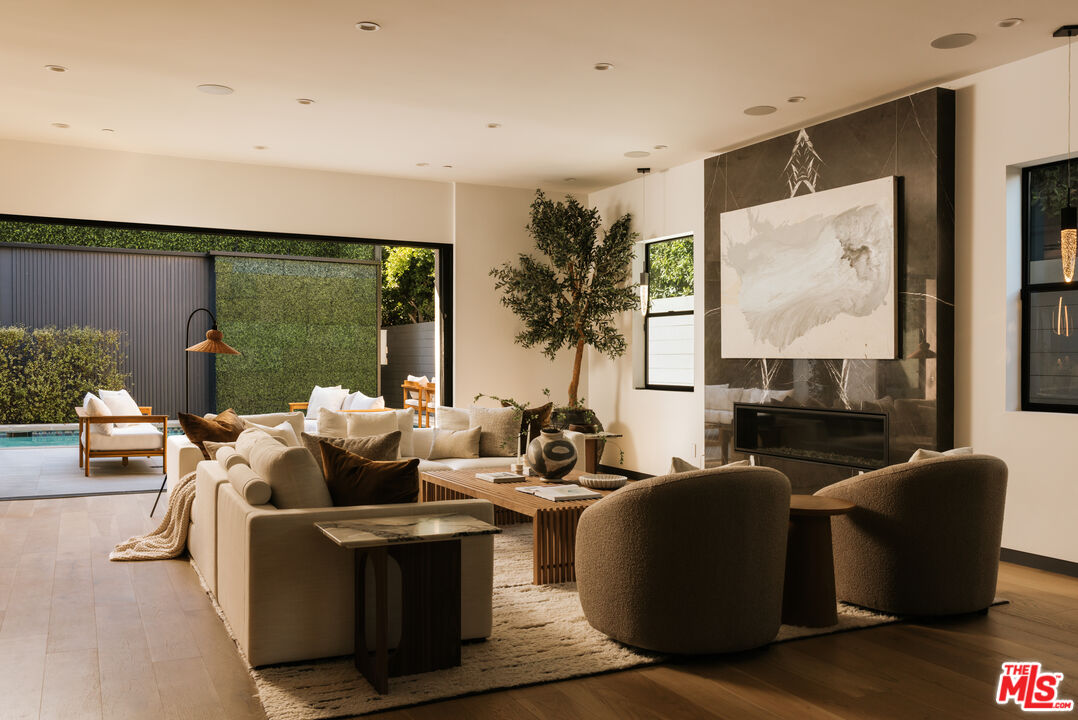
Set behind gates on a quiet Studio City cul-de-sac, 4329 Agnes is a newer-construction residence designed around modern California living. Light-filled interiors, soaring ceilings, and clean architectural lines create an impressive sense of scale from the moment you enter. The main level is made for entertaining, with expansive living and dining spaces centered around a marble fireplace. Fleetwood pocket doors open completely to the backyard, seamlessly connecting the interiors to a private outdoor setting with a pool and spa, built-in BBQ, and grassy lawn.The chef's kitchen is both beautiful and functional, luxury featuring JennAir appliances, a generous center island, abundant cabinetry, and a wet bar with wine refrigerator. A dramatic floating staircase leads upstairs to the primary suite, complete with a private balcony, large walk-in closet, and spa-like bath with soaking tub, curbless shower, and dual vanity. Two additional ensuite bedrooms and a dedicated laundry room complete the upper level. Adding significant versatility is a detached one-bedroom, one-bathroom ADU with its own private entrance, full kitchen, and laundryideal for guests, extended family, a home office, or separate living quarters.Additional highlights include built-in speakers, wine storage, and an attached two-car garage. Located within the highly sought-after Carpenter Community Charter School district and just moments from Ventura Boulevard's acclaimed restaurants, shopping, and entertainment, 4329 Agnes offers an exceptional combination of privacy, modern luxury, and quintessential Studio City living.

$21,256/mo

Est. mortgage payment based on a $3,195,000 home price.

All estimates are provided by Luxury Presence for informational purposes only. Actual amounts may vary.

Additional information

MLS® ID
26998389

Interior Features

Bedrooms
5
Bathrooms
6
Fireplace
Yes
Cooling
Yes
Heating
Yes
Basement
No

Exterior Features

Lot Size
0.16 Acres

Other Property Details

Garage
Yes
Pool
Yes

Listed by Jennifer Purdue with Jennifer Purdue Property Group
Listing Contact: 310-721-3313 

Based on information from The MLSTM / Combined LA/Westside Multiple Listing Service, Inc. IDX information is provided exclusively for consumers' personal, non-commercial use, it may not be used for any purpose other than to identify prospective properties consumers may be interested in purchasing. All information is deemed reliable but not guaranteed and should be independently reviewed and verified. Property locations as displayed on any map are best approximations only and exact locations should be independently verified. All properties are subject to prior sale, change or withdrawal, and may or may not be listed by the office/agent presenting the information. Neither listing broker(s) nor Tom Wrigglesworth | CA DRE#: 02037620 shall be responsible for any typographical errors, misinformation, misprints and shall be held totally harmless. 

©2026 Combined L.A./Westside MLS. All rights reserved.

Data last updated 10/9/2026

.     

Powered by Luxury Presence
