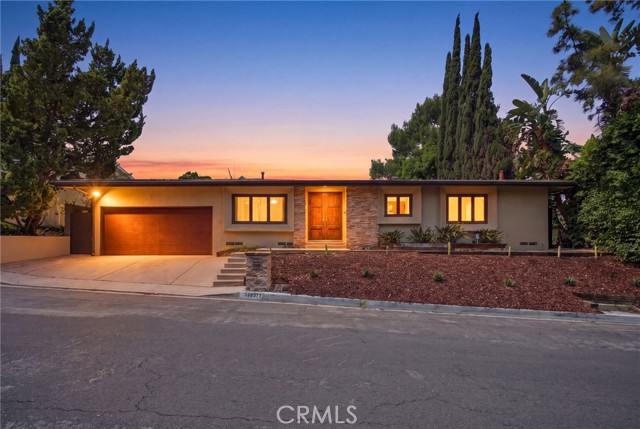
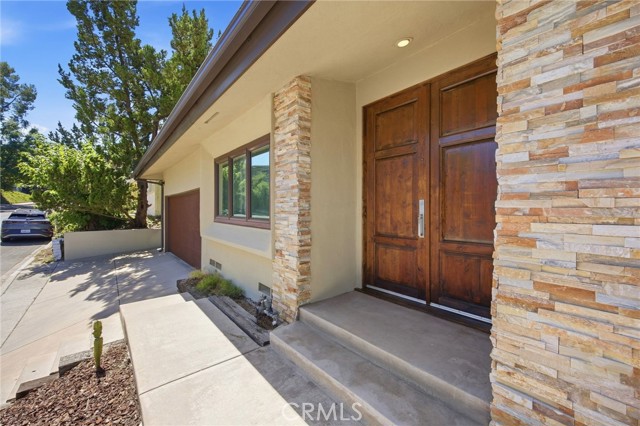
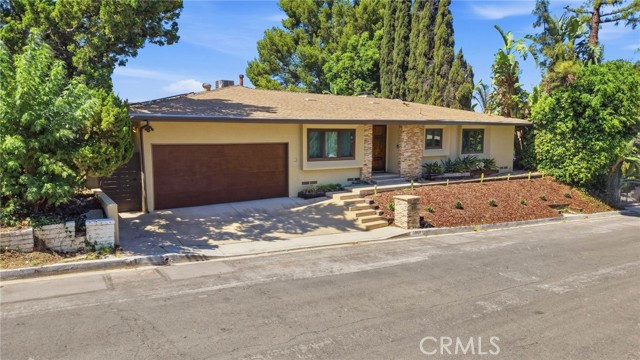
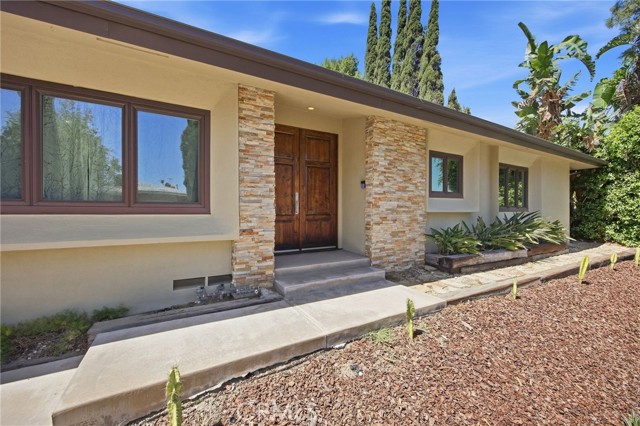
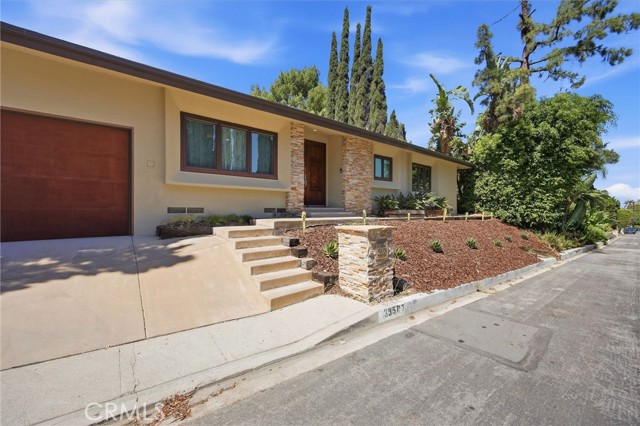
Property photo 1
Property photo 2
Property photo 3
Property photo 4
Property photo 5
3 Beds
2 Baths
2,290 sqft

$2,195,900

3507 Scadlock, SHERMAN OAKS CA, 91403

Price per sqft$958.91
Built in1958
Property size2,290 sqft
Property typeResidential

Overview

Active

Listed Aug 10, 2026

Updated 7h ago

Perched in the hills South of Ventura Blvd, this radiant hillside sanctuary delivers sweeping San Fernando Valley views! Step inside to discover a brilliantly customized interior anchored by hand-scraped acacia hardwood floors. The living room dazzles with a striking custom fireplace showcasing a sleek quartz hearth, sculptural concrete surround, and a raw-edge wood mantel. Designed for lavish entertaining, the space boasts bespoke cabinetry, an 85 TV wall, and a massive glass slider that blurs the line between indoors and your poolside oasis. The gourmet galley kitchen is a culinary masterpiece, sparkling with quartz counters, marble floors, a Bertazzoni gas range, Bosch dishwasher, and a charming built-in window seat. The adjacent dining room glides effortlessly out to the Lanai. A versatile den offers a second bespoke fireplace, a massive walk-in closet, and another sliding door to the sun-drenched pool deck. Unwind in the luxurious primary suite, boasting a custom walk-in closet, direct pool access, and breathtaking valley vistas. Its spa-like en-suite indulges with travertine tile, a floating dual-sink quartz vanity, and a walk-in shower with dual showerheads. Two additional bright bedrooms feature custom closets and share a pristine hall bath with chic white subway tile and marble finishes. Outside, your private 20,000-gallon saltwater resort awaits! Featuring an 8-foot deep end with a seating ledge, the pool is framed by heat-absorbing concrete pavers so your feet stay cool. Complete with a custom shade structure and a BBQ gas lead, it s an entertainer s ultimate dream. Every detail shines: upgraded HVAC with boosted venting, whole-house HEPA and water filtration, plus a bespoke mudroom drop-zone. The garage features custom cabinets, an EV charger, a fridge, and 125 sq ft of attic storage. Nestled near elite schools (Roscomare Road Elementary) with premier access to Beverly Hills, Santa Monica, and Woodland Hills, this gem won't last long!

$14,609/mo

Est. mortgage payment based on a $2,195,900 home price.

All estimates are provided by Luxury Presence for informational purposes only. Actual amounts may vary.

Additional information

MLS® ID
SR26202552MR

Interior Features

Bedrooms
3
Bathrooms
2
Fireplace
Yes
Cooling
Yes
Heating
Yes
Basement
No

Exterior Features

Lot Size
0.29 Acres

Other Property Details

Garage
Yes
View
Yes
Pool
Yes

Listed by Florencia Ruedas with Rose District, Inc.
Listing Contact: 661-400-8114 

Based on information from The MLSTM / Combined LA/Westside Multiple Listing Service, Inc. IDX information is provided exclusively for consumers' personal, non-commercial use, it may not be used for any purpose other than to identify prospective properties consumers may be interested in purchasing. All information is deemed reliable but not guaranteed and should be independently reviewed and verified. Property locations as displayed on any map are best approximations only and exact locations should be independently verified. All properties are subject to prior sale, change or withdrawal, and may or may not be listed by the office/agent presenting the information. Neither listing broker(s) nor Tom Wrigglesworth | CA DRE#: 02037620 shall be responsible for any typographical errors, misinformation, misprints and shall be held totally harmless. 

©2026 Combined L.A./Westside MLS. All rights reserved.

Data last updated 9/18/2026

.     

Powered by Luxury Presence
